Gerry Building

Approximate location: the National Park Service places this pin arbitrarily within the property, not at a surveyed point (stated accuracy ±12 m).
Why it's listed
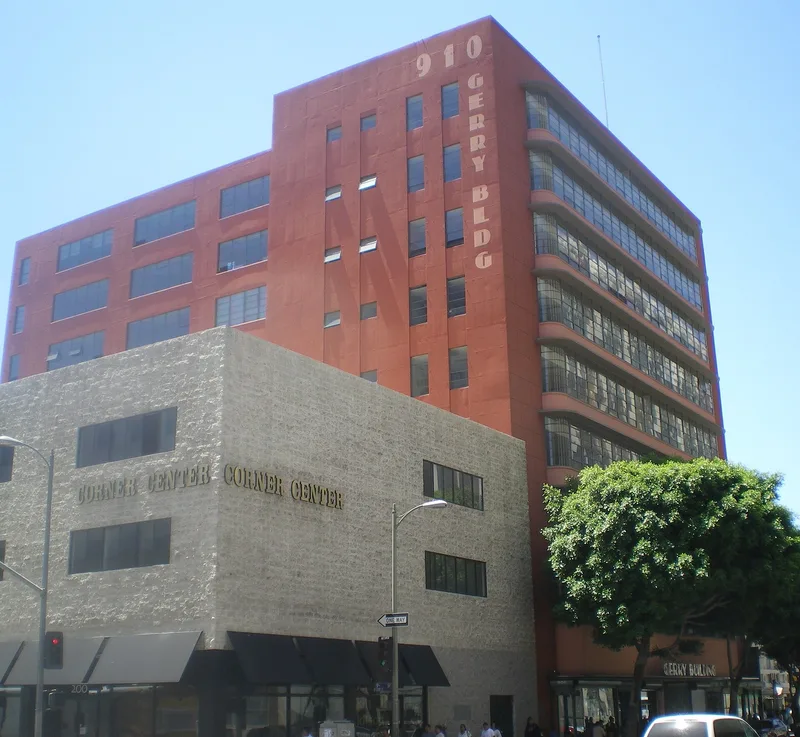
Rising nine stories on the east side of South Los Angeles Street, this downtown Los Angeles building was constructed in 1947 for the Gerry Realty Corporation and designed by architects Maurice Fleishman and Herbert Aldon. Its concrete facade is dominated by eight curved tiers of windows, with projecting canopies at each upper story that curve back to meet the wall. The curved motif continues at the entrance, which has a round column clad in rust-colored terra cotta and a matching terrazzo floor. The building was listed as an excellent example of the Moderne style, which is uncommon downtown because construction slowed during the Depression and World War II. It was one of the first buildings completed downtown after the war. A 1983 survey had already found it appeared eligible for its design quality. The exterior is substantially intact, and the building was rehabilitated in 2002. Upper floors have long housed garment showrooms and manufacturing.
Significance in brief: The nomination argues the building is an outstanding example of the Moderne style, which is rare in downtown Los Angeles because building activity nearly halted during the Depression and World War II. It was among the first buildings erected downtown after the war and retains a high level of integrity despite storefront alterations. It is not claimed to be significant for its architects.
Machine-generated summary. This summary was generated by a language model from the official nomination document and has not been reviewed line by line by an editor. It may contain errors. Check the source document before relying on any detail. Source: nomination document (PDF) · National Archives catalog entry. NRHP reference 03000583, listed July 5, 2003. Summary generated October 2026 (model claude-sonnet-5-5, prompt v1.0-2026-10-29, confidence high).
Key facts
| Address | 910 S. Los Angeles St., Los Angeles |
|---|---|
| County | Los Angeles County |
| Listed | July 5, 2003 |
| Reference number | 03000583 |
| Resource type | Building |
| Period of significance | 1947 |
| Architect / builder | Fleishman, Maurice & Aldon, Herbert, Architects |
| Architectural style | Modern Movement - Moderne (Streamlined Moderne, Art Moderne) |
| Criteria |
|
| Areas of significance | Architecture |
| Level of significance | Local |
| Status (as stated in the nomination) | Rehabilitated in 2002; upper floors historically and currently used for garment showrooms and manufacturing, with ground-level storefronts. |
| Acreage | 0.9 |
| Coordinates | 34.04087, -118.25388 (NPS GIS) |
What listing means for this property
For an income-producing building, listing (individually or as a contributing building in a district) is the gateway to the 20% federal rehabilitation tax credit on qualified rehabilitation costs, often stackable with state credits. Work claiming the credit must follow the Secretary of the Interior's Standards and be approved in advance.
Listing does not restrict a private owner acting without federal money or permits; where federal funding or licensing is involved, Section 106 review applies.
General information, not legal or tax advice. Rules change; confirm with your State Historic Preservation Office or a qualified adviser.
Sources and further reading
- National Park Service, National Register of Historic Places database (snapshot May 2026), reference 03000583.
- Nomination form (PDF, National Archives) — catalog entry
- Wikipedia article (used for cross-checking only; text not reproduced here)
- Wikidata Q5552667
- This listing as JSON
Last updated October 2026. Found an error? See the editorial policy for how to report it.