Pacific Electric Building

Why it's listed
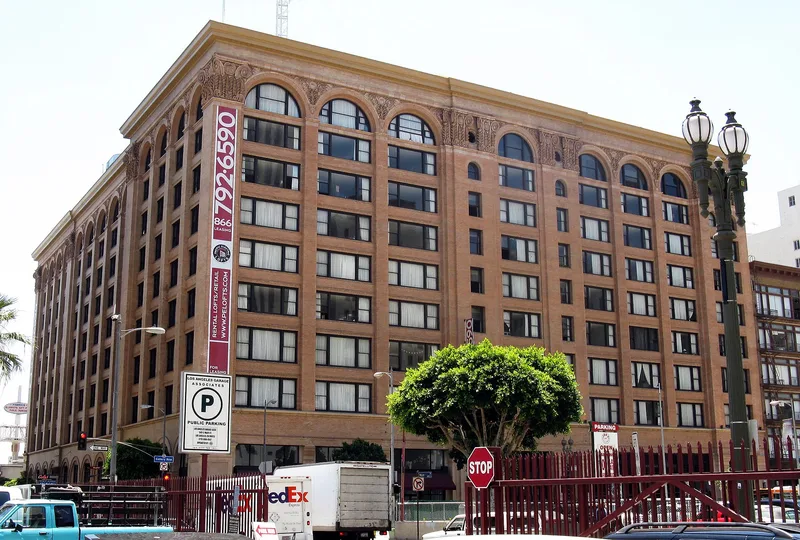
Rising nine stories on South Main Street in downtown Los Angeles, this brick building was built as an office block with an electric rail depot at street level. Thornton Fitzhugh designed it in the Beaux Arts style, with a base, middle and capital arrangement, arched windows and terracotta Corinthian capitals below the cornice. The top floors held the headquarters of the Jonathan Club, including a double-height octagonal rotunda and a ballroom. The building served the Pacific Electric Railway until the last trains ran on January 1, 1950, after buses had begun using the depot in 1942. Architect Claud Beelman remodeled the lobby and concourse in 1944-1947 with marble finishes and Moderne elevator doors. Following a rehabilitation that reopened it in 2005, the building holds 314 apartments and ground-floor storefronts. Cole's, a restaurant in the building since 1906, still operates on 6th Street. The building was listed for its architecture and its link to Los Angeles transit history.
Significance in brief: The building served as the Pacific Electric Railway's headquarters and main depot, and it records the rise and decline of Los Angeles streetcar transit. It is a Beaux Arts design by Thornton Fitzhugh with a 1944-1947 ground-floor remodel by Claud Beelman. It also housed the Jonathan Club's rotunda and ballroom headquarters on its top floors.
Machine-generated summary. This summary was generated by a language model from the official nomination document and has not been reviewed line by line by an editor. It may contain errors. Check the source document before relying on any detail. Source: nomination document (PDF) · National Archives catalog entry. NRHP reference 09000180, listed April 9, 2009. Summary generated October 2026 (model claude-sonnet-5-5, prompt v1.0-2026-10-29, confidence medium).
Key facts
| Address | 610 S. Main St., Los Angeles |
|---|---|
| County | Los Angeles County |
| Listed | April 9, 2009 |
| Reference number | 09000180 |
| Resource type | Building |
| Architect / builder | Thornton Fitzhugh (original design); Claud Beelman (1944-1947 ground floor renovation) |
| Architectural style | Beaux Arts, Romanesque, Moderne |
| Areas of significance | Transportation, Social History |
| Level of significance | Local |
| Status (as stated in the nomination) | Rehabilitated and reopened in 2005 as a 314-unit residential building with ground-floor storefronts. Cole's restaurant remains on 6th Street, and some Main Street storefronts were unoccupied. |
| Acreage | 1.4 |
| Coordinates | 34.04497, -118.25004 (NPS GIS) |
What listing means for this property
For an income-producing building, listing (individually or as a contributing building in a district) is the gateway to the 20% federal rehabilitation tax credit on qualified rehabilitation costs, often stackable with state credits. Work claiming the credit must follow the Secretary of the Interior's Standards and be approved in advance.
Listing does not restrict a private owner acting without federal money or permits; where federal funding or licensing is involved, Section 106 review applies.
General information, not legal or tax advice. Rules change; confirm with your State Historic Preservation Office or a qualified adviser.
Sources and further reading
- National Park Service, National Register of Historic Places database (snapshot May 2026), reference 09000180.
- Nomination form (PDF, National Archives) — catalog entry
- Wikipedia article (used for cross-checking only; text not reproduced here)
- Wikidata Q7122437
- This listing as JSON
Last updated October 2026. Found an error? See the editorial policy for how to report it.