Sunset Towers

Why it's listed
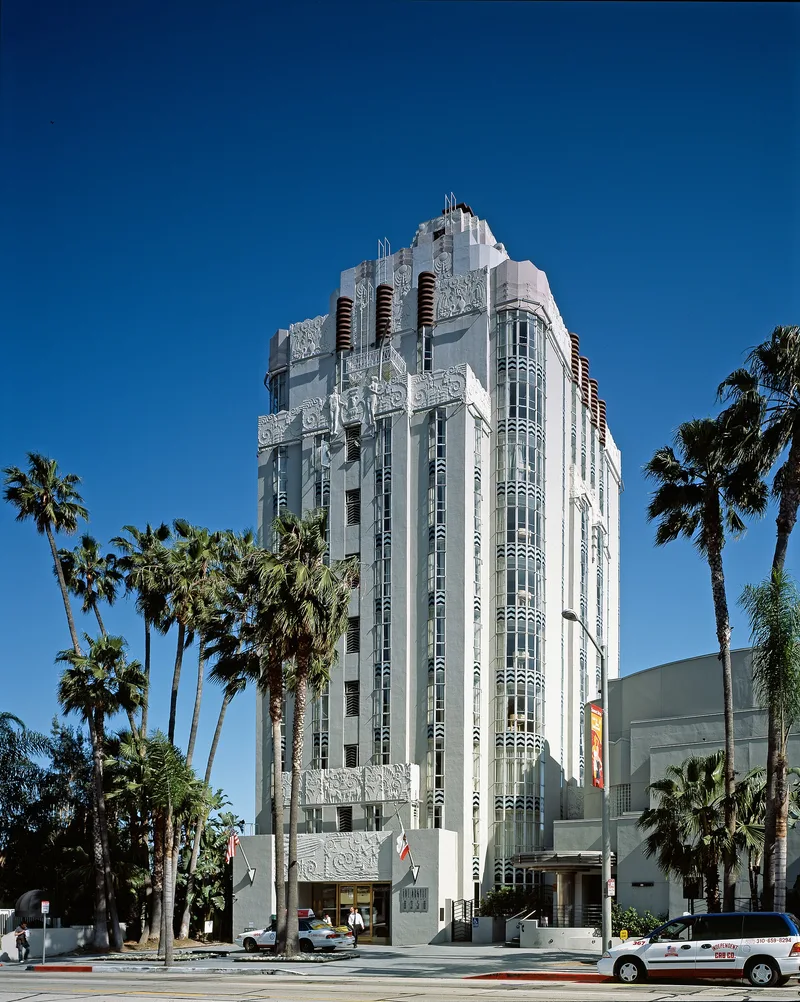
Rising twelve to sixteen stories above Sunset Boulevard in West Hollywood, this reinforced-concrete apartment tower was designed by Los Angeles architect Leland A. Bryant and built between 1930 and 1931. Its Art Deco/Zig Zag Moderne exterior features stepped-back massing, vertical window bays, and friezes with ram's heads, sheaves of grain, and foliage patterns, along with sculpted figures at the roofline. Grounds include a swimming pool, cabanas, and a basement garage. The building was among the first and most luxurious limit-height apartment houses in the Los Angeles area and for a time one of the tallest in the city. Its 1936 interior remodel added all-electric service and a reported first apartment telephone-jack system in California. Architectural historians Gebhard and Winter called it a first-class monument of the Zig Zag Moderne. Despite interior changes and a remodeled entrance, the exterior remains largely intact, and the tower serves as a landmark along Sunset Boulevard.
Significance in brief: The nomination argues it is perhaps the best large-scale example of Art Deco/Zig Zag Moderne apartment architecture in the Los Angeles area. It is also tied to a prominent local architect, was one of the first and most luxurious limit-height apartment buildings in the region, and remains a visual landmark with a largely intact exterior.
Machine-generated summary. This summary was generated by a language model from the official nomination document and has not been reviewed line by line by an editor. It may contain errors. Check the source document before relying on any detail. Source: nomination document (PDF) · National Archives catalog entry. NRHP reference 80000812, listed May 30, 1980. Summary generated October 2026 (model claude-sonnet-5-5, prompt v1.0-2026-10-29, confidence high).
Key facts
| Address | 8358 Sunset Blvd., West Hollywood |
|---|---|
| County | Los Angeles County |
| Listed | May 30, 1980 |
| Reference number | 80000812 |
| Resource type | Building |
| Period of significance | 1900- |
| Architect / builder | Leland A. Bryant |
| Architectural style | Art Deco/Zig Zag Moderne |
| Areas of significance | Architecture |
| Level of significance | Local |
| Status (as stated in the nomination) | Listed as occupied and in use; exterior described as virtually intact, with the interior extensively altered by a 1936 redecoration and later tenant changes. |
| Acreage | 0.5 |
| Coordinates | 34.09507, -118.37229 (NPS GIS) |
What listing means for this property
National Register listing is honorary: it recognises significance and does not restrict what a private owner may do without federal money or permits. It unlocks the 20% federal rehabilitation tax credit for income-producing buildings, state credits in many states, and Section 106 review when federal agencies are involved. See what listing means in practice.
General information, not legal or tax advice. Rules change; confirm with your State Historic Preservation Office or a qualified adviser.
Sources and further reading
- National Park Service, National Register of Historic Places database (snapshot May 2026), reference 80000812.
- Nomination form (PDF, National Archives) — catalog entry
- Wikipedia article (used for cross-checking only; text not reproduced here)
- Wikidata Q7641361
- This listing as JSON
Last updated October 2026. Found an error? See the editorial policy for how to report it.