Schindler, R. M., House

Why it's listed
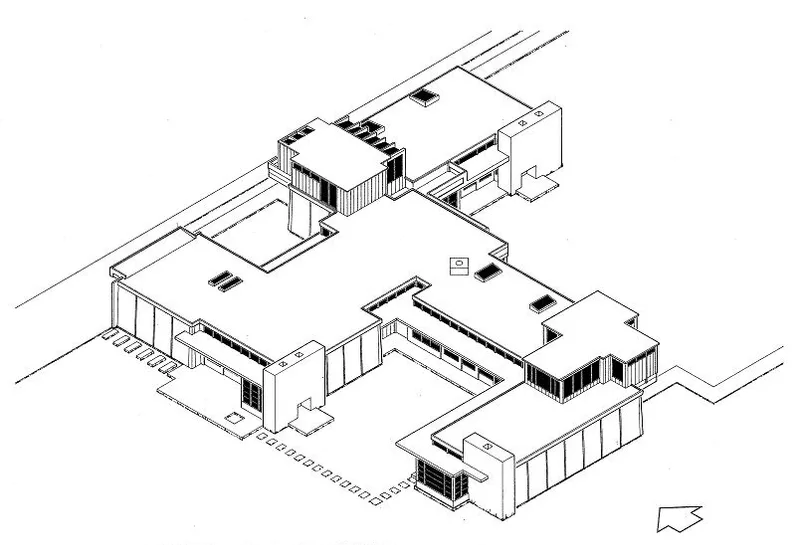
Built in 1921-1922 at 833 North Kings Road, this house was designed by R. M. Schindler as his first residence after leaving Frank Lloyd Wright's office. Its plan is a double L, creating two private outdoor living rooms and several garden courts. Walls combine 4-foot lift-slab concrete panels with glass set in shoji-like redwood frames, and sliding canvas doors open rooms at slab level to the garden. Redwood sleeping porches on the second level overhang the two entrances. The house was intended for two couples, each with two studio rooms, sharing a central kitchen. Wright's influence appears in the creative use of space, while the concrete panel walls show Schindler's own approach to structure. The design was a model for later California houses. Richard Neutra lived and worked here from 1924, and the two formed an office together; Neutra wrote a book in the house. Alterations were mostly interior and minor, with a bedroom enlargement in 1952 and a detached garage in 1965.
Significance in brief: The form calls it one of the ten buildings most visited by architects, historians and art students for its contribution to 20th century modern architecture. It was Schindler's first house after leaving Frank Lloyd Wright's office, with lift-slab concrete walls showing a personal approach to structure. Its slab-on-grade rooms opening to gardens became prototypical of the California house.
Machine-generated summary. This summary was generated by a language model from the official nomination document and has not been reviewed line by line by an editor. It may contain errors. Check the source document before relying on any detail. Source: nomination document (PDF) · National Archives catalog entry. NRHP reference 71000150, listed July 14, 1971. Summary generated October 2026 (model claude-sonnet-5-5, prompt v1.0-2026-10-29, confidence high).
Key facts
| Address | 833 N. Kings Rd., West Hollywood |
|---|---|
| County | Los Angeles County |
| Listed | July 14, 1971 |
| Reference number | 71000150 |
| Resource type | Building |
| Period of significance | 1921-1922 |
| Architect / builder | R. M. Schindler |
| Areas of significance | Architecture |
| Level of significance | Local |
| Status (as stated in the nomination) | Listed as occupied, in fair condition and altered; changes were described as cosmetic, so restoration to the original was considered possible. |
| Acreage | 1 |
| Coordinates | 34.08632, -118.37204 (NPS GIS) |
What listing means for this property
National Register listing is honorary for a privately owned home: it does not by itself restrict what an owner may do with their own money, and it does not require public access. Restrictions come from local landmark or historic-district ordinances, which are separate (how they differ).
Owner-occupied houses are not eligible for the 20% federal rehabilitation tax credit, which applies to income-producing buildings, but many states offer credits for homeowners. Listing also opens the door to preservation easements and to buying a plaque. Start with what listing means for homeowners, renovating a listed house and selling one.
General information, not legal or tax advice. Rules change; confirm with your State Historic Preservation Office or a qualified adviser.
Sources and further reading
- National Park Service, National Register of Historic Places database (snapshot May 2026), reference 71000150.
- Nomination form (PDF, National Archives) — catalog entry
- Wikipedia article (used for cross-checking only; text not reproduced here)
- Wikidata Q1932041
- This listing as JSON
Last updated October 2026. Found an error? See the editorial policy for how to report it.