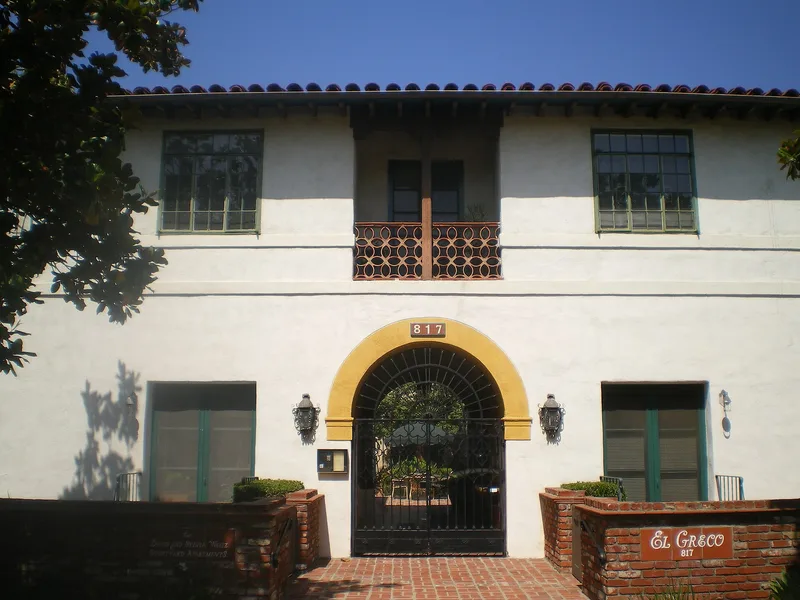
El Greco Apartment

Why it's listed
This two-story courtyard apartment house was designed in 1929 by architects F. Pierpont Davis and Walter S. Davis. Its wood-frame, stucco wings surround a patio with a reflecting pool and brick paving. Spanish details include clay roof tiles, glazed stair tiles, terra cotta window screens, wrought iron balcony railings and beam ceilings in the twelve apartments. The nomination ranks it among the most important courtyard apartment buildings in Los Angeles and notes that it was published in The Architect and Engineer. It was originally built in Westwood. After a developer sought to demolish it for a condominium project, tenants won city monument designation in 1980. A nonprofit group, Alternative Living for the Aging, then arranged to move it in 1985 to Hayworth Avenue and restore it as housing for older residents. Changes were limited mainly to a second courtyard exit, safety railings and a security gate, and the original fabric was retained.
Significance in brief: The nomination presents it as a significant example of the courtyard apartment house developed in Los Angeles in the 1920s and 1930s. It is one of a small number designed by well-known architects, and it reflects the Spanish-influenced Mediterranean Revival style that dominated Southern California between the world wars. The Davis brothers were influential in multi-family housing design and in promoting a California style based on Mediterranean architecture.
Machine-generated summary. This summary was generated by a language model from the official nomination document and has not been reviewed line by line by an editor. It may contain errors. Check the source document before relying on any detail. Source: nomination document (PDF) · National Archives catalog entry. NRHP reference 88002017, listed November 3, 1988. Summary generated October 2026 (model claude-sonnet-5-5, prompt v1.0-2026-10-29, confidence medium).
Key facts
| Address | 817 N. Hayworth Ave., Los Angeles |
|---|---|
| County | Los Angeles County |
| Listed | November 3, 1988 |
| Reference number | 88002017 |
| Resource type | Building |
| Period of significance | 1929 |
| Architect / builder | F. Pierpont and Walter S. Davis |
| Architectural style | Mediterranean Revival (Spanish style courtyard apartment house) |
| Areas of significance | Architecture |
| Level of significance | Local |
| Status (as stated in the nomination) | Occupied; restored after the 1985 move, with the building in excellent condition and used as a private residence (senior housing). |
| Acreage | 1.3 |
| Coordinates | 34.08633, -118.36310 (NPS GIS) |
What listing means for this property
National Register listing is honorary: it recognises significance and does not restrict what a private owner may do without federal money or permits. It unlocks the 20% federal rehabilitation tax credit for income-producing buildings, state credits in many states, and Section 106 review when federal agencies are involved. See what listing means in practice.
General information, not legal or tax advice. Rules change; confirm with your State Historic Preservation Office or a qualified adviser.
Sources and further reading
- National Park Service, National Register of Historic Places database (snapshot May 2026), reference 88002017.
- Nomination form (PDF, National Archives) — catalog entry
- Wikipedia article (used for cross-checking only; text not reproduced here)
- Wikidata Q4067952
- This listing as JSON
Last updated October 2026. Found an error? See the editorial policy for how to report it.