Patio del Moro

Why it's listed
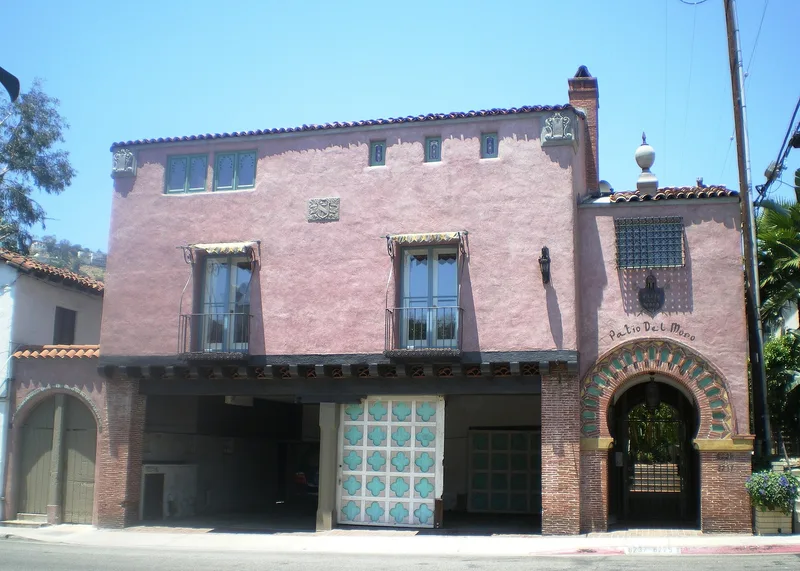
Patio del Moro is a courtyard complex of seven maisonette apartments on Fountain Avenue in West Hollywood, built in 1925 by Arthur and Nina Wilcox Zwebell. The two-story, U-shaped building combines Spanish Revival forms with Moorish detail: a copper-domed Tunisian tower, a horseshoe-arched entrance tunnel, tiled fountains, and pointed and horseshoe-arch fireplaces. Its walls are wood, brick and stucco, under original terra cotta tile roofs. Alterations since construction have been minor. The complex matters because it represents the Spanish Revival courtyard, the building type most characteristic of Southern California in the 1920s. Its Moorish features, reportedly reflecting the taste of the original owner, a physician who had traveled in North Africa and Spain, set it apart from the Zwebells' other courts and from those of other noted designers. The units also show clever planning, with mirror-image apartments that feel distinct because of their placement.
Significance in brief: The nomination argues the complex is a hallmark of Southern California Spanish Revival architecture, a style that peaked in the 1920s. Its Moorish elements, such as the Tunisian tower dome and horseshoe arches, are unique among the Zwebells' courts and other famous Los Angeles courtyard complexes. It also shows Arthur Zwebell's skill at giving individual identity to units built from standardized elements.
Machine-generated summary. This summary was generated by a language model from the official nomination document and has not been reviewed line by line by an editor. It may contain errors. Check the source document before relying on any detail. Source: nomination document (PDF) · National Archives catalog entry. NRHP reference 86002418, listed September 11, 1986. Summary generated October 2026 (model claude-sonnet-5-5, prompt v1.0-2026-10-29, confidence high).
Key facts
| Address | 8225--8237 Fountain Ave., West Hollywood |
|---|---|
| County | Los Angeles County |
| Listed | September 11, 1986 |
| Reference number | 86002418 |
| Resource type | Building |
| Period of significance | 1900- (specific date 1925) |
| Architect / builder | Arthur and Nina Zwebell |
| Architectural style | Spanish Revival with extensive Moorish detailing |
| Areas of significance | Architecture |
| Level of significance | Local |
| Status (as stated in the nomination) | Listed as occupied and in private residential use; condition marked excellent, with minor alterations. |
| Acreage | 0.2 |
| Coordinates | 34.09466, -118.36838 (NPS GIS) |
What listing means for this property
National Register listing is honorary: it recognises significance and does not restrict what a private owner may do without federal money or permits. It unlocks the 20% federal rehabilitation tax credit for income-producing buildings, state credits in many states, and Section 106 review when federal agencies are involved. See what listing means in practice.
General information, not legal or tax advice. Rules change; confirm with your State Historic Preservation Office or a qualified adviser.
Sources and further reading
- National Park Service, National Register of Historic Places database (snapshot May 2026), reference 86002418.
- Nomination form (PDF, National Archives) — catalog entry
- Wikipedia article (used for cross-checking only; text not reproduced here)
- Wikidata Q38250995
- This listing as JSON
Last updated October 2026. Found an error? See the editorial policy for how to report it.