Storer House

Why it's listed
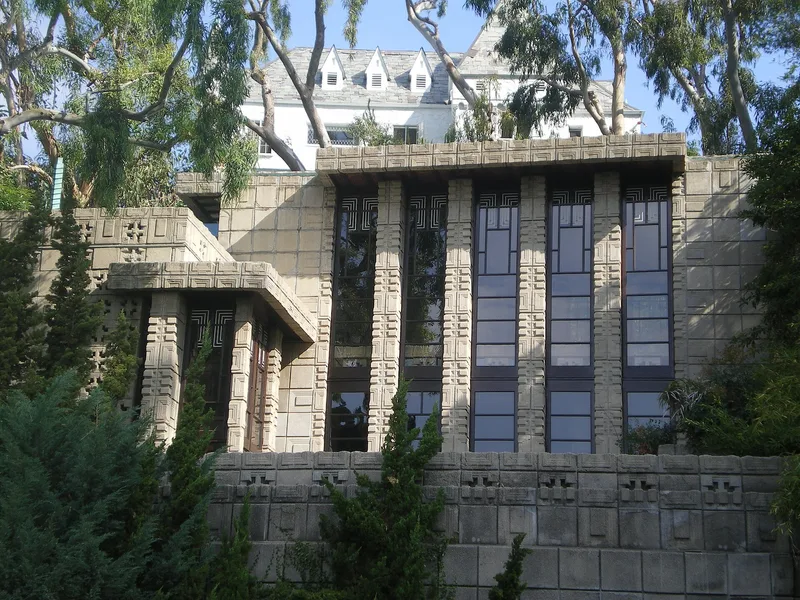
Built in 1923 at 8161 Hollywood Boulevard in Los Angeles, this hillside house was designed by Frank Lloyd Wright and is one of four textile block houses he created for Southern California. Its five levels rise from an entrance terrace above the street, and the front shows a columnar effect formed by narrow two-story windows separated by bands of block. The walls are reinforced concrete block cast in a single ornamental pattern and left exposed inside and out. In some blocks the pattern is hollowed out to admit light. Wright conceived these houses as expressions of the semi-arid regional climate, using a material that resembles adobe block. The design belongs to his period of surface ornament, with Mayan-influenced insloping walls. The house has been restored under the direction of Lloyd Wright, the architect's son, who had overseen its construction. It remains a private residence in excellent condition, with very little altered from the original.
Significance in brief: It is one of four textile block houses Wright designed for Southern California and is described as unique in his work. Wright conceived the block houses as expressions of the semi-arid climate, using concrete block that superficially resembles regional adobe. The houses are placed in a Wright period marked by surface and applied ornament, with a Mayan influence in their insloping walls and ornament.
Machine-generated summary. This summary was generated by a language model from the official nomination document and has not been reviewed line by line by an editor. It may contain errors. Check the source document before relying on any detail. Source: nomination document (PDF) · National Archives catalog entry. NRHP reference 71000152, listed September 28, 1971. Summary generated October 2026 (model claude-sonnet-5-5, prompt v1.0-2026-10-29, confidence medium).
Key facts
| Address | 8161 Hollywood Blvd., Los Angeles |
|---|---|
| County | Los Angeles County |
| Listed | September 28, 1971 |
| Reference number | 71000152 |
| Resource type | Building |
| Period of significance | 20th Century; 1923 (built) |
| Architect / builder | Frank Lloyd Wright (architect); Lloyd Wright, his son, was in charge of construction |
| Areas of significance | Architecture |
| Level of significance | Local |
| Status (as stated in the nomination) | Listed as excellent condition, unaltered, on its original site, and occupied as a private residence. It was restored by the owner under Lloyd Wright's direction; only the wood floors laid over the original concrete block floors on the lower level deviate from the original. |
| Acreage | 1.5 |
| Coordinates | 34.10072, -118.36674 (NPS GIS) |
What listing means for this property
National Register listing is honorary for a privately owned home: it does not by itself restrict what an owner may do with their own money, and it does not require public access. Restrictions come from local landmark or historic-district ordinances, which are separate (how they differ).
Owner-occupied houses are not eligible for the 20% federal rehabilitation tax credit, which applies to income-producing buildings, but many states offer credits for homeowners. Listing also opens the door to preservation easements and to buying a plaque. Start with what listing means for homeowners, renovating a listed house and selling one.
General information, not legal or tax advice. Rules change; confirm with your State Historic Preservation Office or a qualified adviser.
Sources and further reading
- National Park Service, National Register of Historic Places database (snapshot May 2026), reference 71000152.
- Nomination form (PDF, National Archives) — catalog entry
- Wikipedia article (used for cross-checking only; text not reproduced here)
- Wikidata Q7619996
- This listing as JSON
Last updated October 2026. Found an error? See the editorial policy for how to report it.