Ronda
Also known as: Mi Casa Apartments

Why it's listed
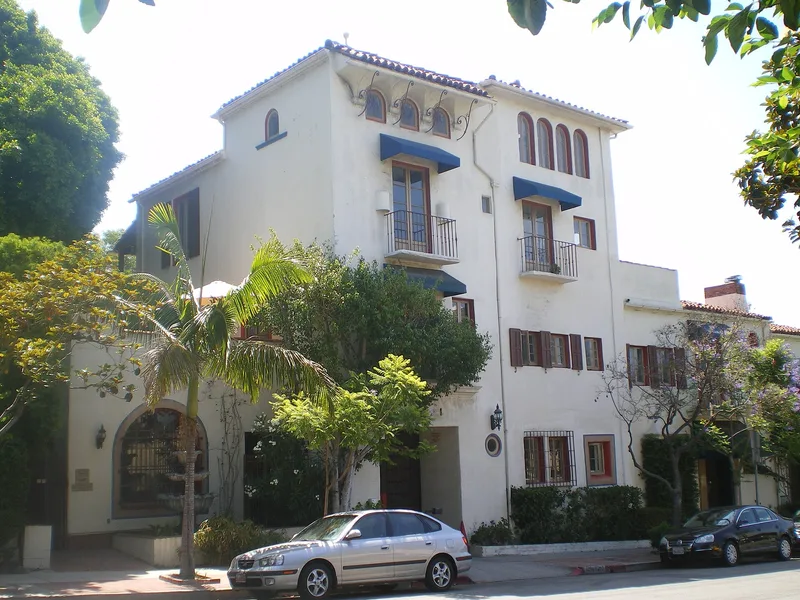
Built in 1927 at 1400-1414 Havenhurst Drive in West Hollywood, this apartment complex, known as The Ronda or Mi Casa, consists of five buildings arranged around two parallel courtyards. One courtyard is a brick-paved, street-like passage and the other a more casual patio with a tiled octagonal fountain. The concrete and stucco buildings have red tile roofs, wrought iron balconies, French doors, arched openings and colorful glazed tile. The main west building rises four stories and the complex holds 17 units, several with fireplaces, beamed ceilings and original baths and kitchens. Designers Arthur and Nina Zwebell drew on a trip to Spain for many of the tile and woodwork details. The complex is regarded as one of the finest examples of courtyard housing in Southern California and the most complex of the Zwebells' work. Its inward focus offered privacy sought by film industry residents, including Clark Gable and the Marx Brothers. It remains largely intact.
Significance in brief: The nomination calls it one of the best examples of courtyard housing in Southern California and the most complex of the Zwebells' designs. Its two distinct courtyards gave residents privacy in an urban setting, which was valued by members of the film industry in the 1920s. It retains its original design, tilework and ornament, and has been featured in several architectural publications.
Machine-generated summary. This summary was generated by a language model from the official nomination document and has not been reviewed line by line by an editor. It may contain errors. Check the source document before relying on any detail. Source: nomination document (PDF) · National Archives catalog entry. NRHP reference 85000356, listed February 28, 1985. Summary generated October 2026 (model claude-sonnet-5-5, prompt v1.0-2026-10-29, confidence high).
Key facts
| Address | 1400--1414 Havenhurst Dr., West Hollywood |
|---|---|
| County | Los Angeles County |
| Listed | February 28, 1985 |
| Reference number | 85000356 |
| Resource type | Building |
| Period of significance | 1900- |
| Architect / builder | Arthur and Nina Zwebell |
| Architectural style | Spanish Colonial Revival |
| Areas of significance | Architecture |
| Level of significance | Local |
| Status (as stated in the nomination) | Listed as occupied, in excellent condition, unaltered and on its original site, with only minor kitchen alterations in some units. |
| Acreage | 0.5 |
| Coordinates | 34.09657, -118.36722 (NPS GIS) |
What listing means for this property
National Register listing is honorary: it recognises significance and does not restrict what a private owner may do without federal money or permits. It unlocks the 20% federal rehabilitation tax credit for income-producing buildings, state credits in many states, and Section 106 review when federal agencies are involved. See what listing means in practice.
General information, not legal or tax advice. Rules change; confirm with your State Historic Preservation Office or a qualified adviser.
Sources and further reading
- National Park Service, National Register of Historic Places database (snapshot May 2026), reference 85000356.
- Nomination form (PDF, National Archives) — catalog entry
- Wikidata Q133294936
- This listing as JSON
Last updated October 2026. Found an error? See the editorial policy for how to report it.