Hacienda Arms Apartments
Also known as: Coronet Apartments

Why it's listed
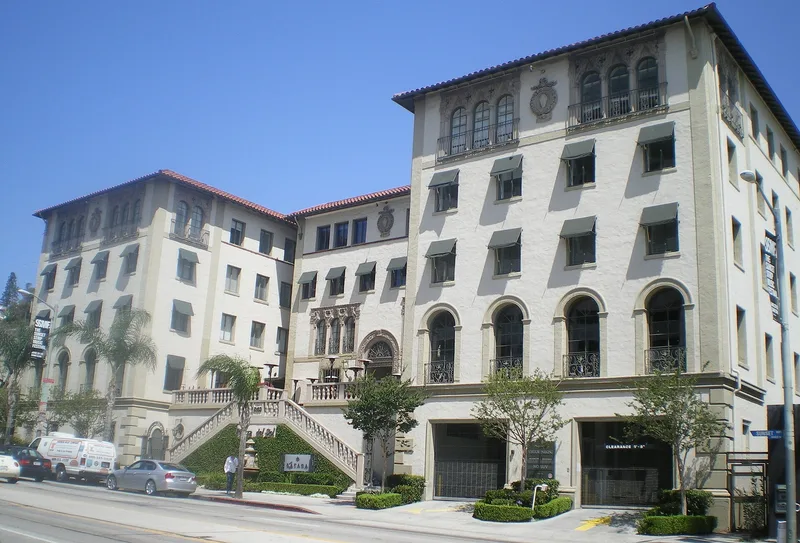
Built in 1927 on a rise along Sunset Boulevard, this five-story brick apartment building was designed to resemble an Italian Renaissance villa. Architect Charles Sherman Cobb, formerly prominent in Toronto, planned it for Alexander R. Gollos at a reported cost of $382,000. Cream and tan plaster covers the walls, and a full ground-level basement holds parking beneath a raised courtyard, reached by twin stairs flanking a cast stone fountain. Elaborate cast stone marks the arched entrance, the Classical/Gothic window groupings and the round cartouches dated A.D. 1927. The building is considered a rare local example of the villa form in residential use and was home to wealthy Hollywood residents in the 1930s. It declined from the 1940s as the Coronet Apartments, and a hotel conversion failed in the late 1970s. A fire in July 1983 destroyed the roof and top floor, but the exterior survived largely intact.
Significance in brief: The nomination argues the building is a rare surviving example of Italian Renaissance villa architecture applied to an apartment building in the Los Angeles area. Its proportions, smooth wall surfaces and finely crafted cast stone ornament are cited as exceptional. It also reflects the wealth and growth of the Hollywood area in the 1920s and was the work of a prominent Toronto architect.
Machine-generated summary. This summary was generated by a language model from the official nomination document and has not been reviewed line by line by an editor. It may contain errors. Check the source document before relying on any detail. Source: nomination document (PDF) · National Archives catalog entry. NRHP reference 83003531, listed December 15, 1983. Summary generated October 2026 (model claude-sonnet-5-5, prompt v1.0-2026-10-29, confidence medium).
Key facts
| Address | 8439 Sunset Blvd., West Hollywood |
|---|---|
| County | Los Angeles County |
| Listed | December 15, 1983 |
| Reference number | 83003531 |
| Resource type | Building |
| Period of significance | 1927 |
| Architect / builder | Charles Sherman Cobb (architect); Arthur Bard & Company (contractors) |
| Architectural style | Italian Renaissance villa (Renaissance Revival) |
| Areas of significance | Architecture |
| Level of significance | Local |
| Status (as stated in the nomination) | Unoccupied and described as vacant and derelict since early 1980; damaged by arson-suspected fire on July 18, 1983, which destroyed the roof and top-floor interior while leaving the exterior largely intact. |
| Acreage | 0.5 |
| Coordinates | 34.09513, -118.37435 (NPS GIS) |
What listing means for this property
National Register listing is honorary: it recognises significance and does not restrict what a private owner may do without federal money or permits. It unlocks the 20% federal rehabilitation tax credit for income-producing buildings, state credits in many states, and Section 106 review when federal agencies are involved. See what listing means in practice.
Noted as vacant in the nomination. Nomination documents can be decades old; current status may differ. If you are considering buying an empty listed property, read the due-diligence checklist.
General information, not legal or tax advice. Rules change; confirm with your State Historic Preservation Office or a qualified adviser.
Sources and further reading
- National Park Service, National Register of Historic Places database (snapshot May 2026), reference 83003531.
- Nomination form (PDF, National Archives) — catalog entry
- Wikipedia article (used for cross-checking only; text not reproduced here)
- Wikidata Q5637105
- This listing as JSON
Last updated October 2026. Found an error? See the editorial policy for how to report it.