Middough Brothers-Insurance Exchange Building

Why it's listed
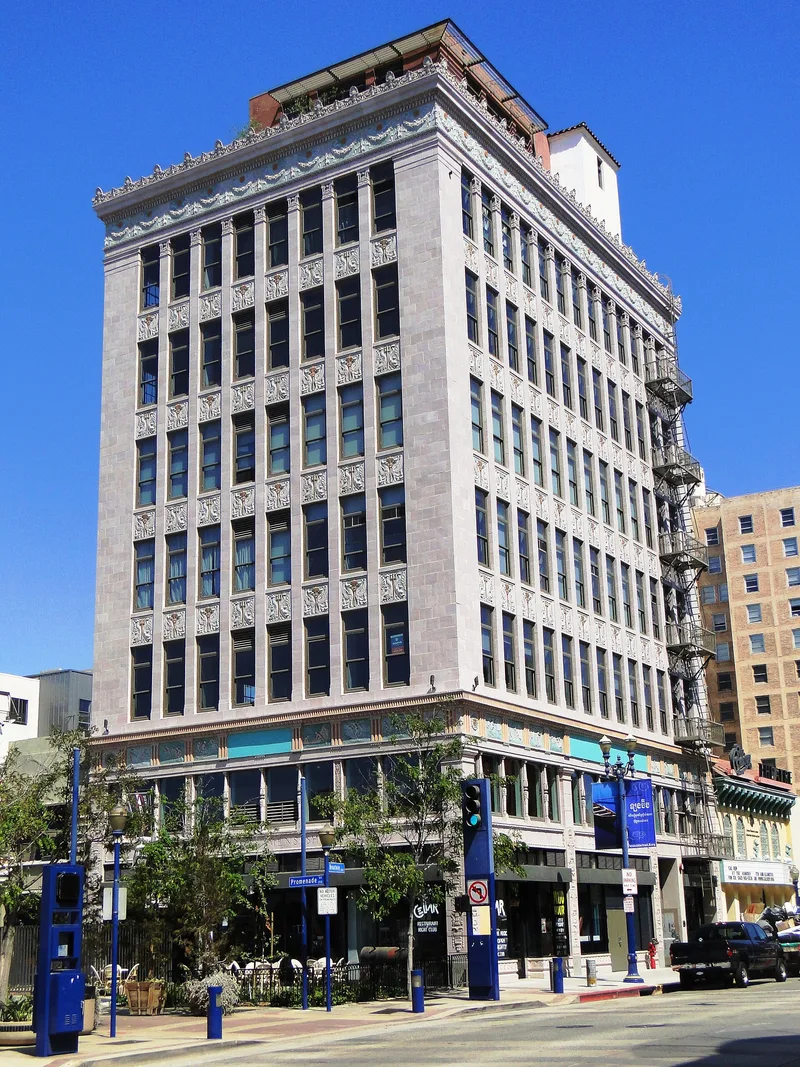
Rising six stories above East Broadway in downtown Long Beach, this brick building was completed in 1924 to designs by architect and engineer Harvey Lochridge. Its street-facing south and west walls are clad in terra cotta, with bas-relief panels of children at play, sea serpents, griffins and tridents, and a cornice topped by decorative akrotiri. A 1930 remodeling under contractor H.P. Strickland added Art Deco touches inside, including a patterned plaster lobby ceiling, and turned the rooftop penthouse into a gymnasium and boxing club. Over the decades tenants included clothing stores, dance studios, jewelry shops and a beauty salon. The building is recognized as one of the few brick commercial structures remaining from the city's 1920s boom, and as an example of Commercial and Beaux-Arts Classicism styling. It survived the 1933 earthquake and later downtown redevelopment that demolished many contemporaries, and the city designated it a local landmark.
Significance in brief: The building is argued to be significant under Criterion A as one of the few remaining brick commercial buildings from Long Beach's 1920s economic and civic boom, and for its mixed commercial uses over time. Under Criterion C it is cited for its Commercial and Beaux-Arts Classicism styling and for Art Deco interior features added in a 1930 remodeling.
Machine-generated summary. This summary was generated by a language model from the official nomination document and has not been reviewed line by line by an editor. It may contain errors. Check the source document before relying on any detail. Source: nomination document (PDF) · National Archives catalog entry. NRHP reference 03000002, listed February 5, 2003. Summary generated October 2026 (model claude-sonnet-5-5, prompt v1.0-2026-10-29, confidence medium).
Key facts
| Address | 205 E. Broadway, Long Beach |
|---|---|
| County | Los Angeles County |
| Listed | February 5, 2003 |
| Reference number | 03000002 |
| Resource type | Building |
| Period of significance | 1924-1951, c. 1955 |
| Architect / builder | Lochridge, Harvey; McGrew & Sons; Strickland, H.P. |
| Architectural style | Late 19th and Early 20th Century American Movements/Commercial style; Late 19th and 20th Century Revivals/Beaux Arts Classicism |
| Criteria |
|
| Areas of significance | Commerce, Architecture |
| Level of significance | Local |
| Status (as stated in the nomination) | Exterior described as in good condition with high integrity; interior heavily altered; no longer used as a multi-use office and retail building for several years. Current function listed as work in progress. |
| Acreage | 0.9 |
| Coordinates | 33.76932, -118.19095 (NPS GIS) |
What listing means for this property
For an income-producing building, listing (individually or as a contributing building in a district) is the gateway to the 20% federal rehabilitation tax credit on qualified rehabilitation costs, often stackable with state credits. Work claiming the credit must follow the Secretary of the Interior's Standards and be approved in advance.
Listing does not restrict a private owner acting without federal money or permits; where federal funding or licensing is involved, Section 106 review applies.
General information, not legal or tax advice. Rules change; confirm with your State Historic Preservation Office or a qualified adviser.
Sources and further reading
- National Park Service, National Register of Historic Places database (snapshot May 2026), reference 03000002.
- Nomination form (PDF, National Archives) — catalog entry
- Wikipedia article (used for cross-checking only; text not reproduced here)
- Wikidata Q6042316
- This listing as JSON
Last updated October 2026. Found an error? See the editorial policy for how to report it.