Long Beach Professional Building
Also known as: Pine Villa

Why it's listed
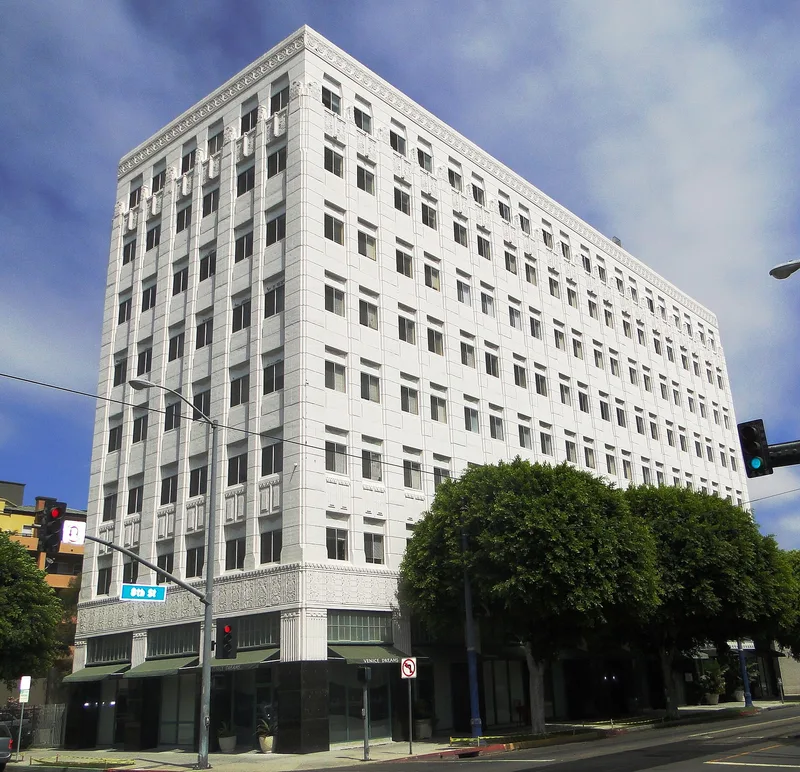
Rising eight stories at the corner of Pine Avenue and Eighth Street, this 1929 concrete office tower anchors the northern edge of downtown Long Beach. Architect W. Douglas Lee gave it Art Deco character through vertical piers, recessed spandrels, a foliate frieze, rosette cornice and geometric ornament confined to select areas. The lobby retains marble floors and walls, original elevator cabs and a brass mail chute. Built on a speculative basis for doctors, dentists, psychologists and attorneys, it grew into the city's first building tied to the medical profession, with dozens of physicians as tenants by the 1930s. It reflects the growth of Long Beach's full-time population and its downtown office district, and it is one of the few high-rises that came through the 1933 earthquake. The city designated it a landmark in 1988. After the offices closed in the mid-1990s, a rehabilitation converted the upper floors into assisted living units while restoring the exterior and lobby features.
Significance in brief: The nomination argues it is an excellent and rare example of a pre-Depression Art Deco high-rise in Long Beach. It was the city's first building associated with the medical profession and marked the northern end of the Pine Avenue business corridor. It is also one of the few downtown high-rises that survived the 1933 earthquake.
Machine-generated summary. This summary was generated by a language model from the official nomination document and has not been reviewed line by line by an editor. It may contain errors. Check the source document before relying on any detail. Source: nomination document (PDF) · National Archives catalog entry. NRHP reference 05000773, listed August 3, 2005. Summary generated October 2026 (model claude-sonnet-5-5, prompt v1.0-2026-10-29, confidence high).
Key facts
| Address | 117 E. 8th St., Long Beach |
|---|---|
| County | Los Angeles County |
| Listed | August 3, 2005 |
| Reference number | 05000773 |
| Resource type | Building |
| Period of significance | 1929 |
| Architect / builder | Lee, W. Douglas |
| Architectural style | Modern Movement: Art Deco |
| Criteria |
|
| Areas of significance | Architecture |
| Level of significance | Local |
| Status (as stated in the nomination) | Rehabilitated as an assisted living facility (Pine Villa), placed in service June 19, 2003; the rehabilitation was certified by the National Park Service in December 2004. |
| Acreage | 0.9 |
| Coordinates | 33.77670, -118.19321 (NPS GIS) |
What listing means for this property
For an income-producing building, listing (individually or as a contributing building in a district) is the gateway to the 20% federal rehabilitation tax credit on qualified rehabilitation costs, often stackable with state credits. Work claiming the credit must follow the Secretary of the Interior's Standards and be approved in advance.
Listing does not restrict a private owner acting without federal money or permits; where federal funding or licensing is involved, Section 106 review applies.
General information, not legal or tax advice. Rules change; confirm with your State Historic Preservation Office or a qualified adviser.
Sources and further reading
- National Park Service, National Register of Historic Places database (snapshot May 2026), reference 05000773.
- Nomination form (PDF, National Archives) — catalog entry
- Wikipedia article (used for cross-checking only; text not reproduced here)
- Wikidata Q14683163
- This listing as JSON
Last updated October 2026. Found an error? See the editorial policy for how to report it.