US Post Office-Long Beach Main
Also known as: Long Beach Main Post Office

Why it's listed
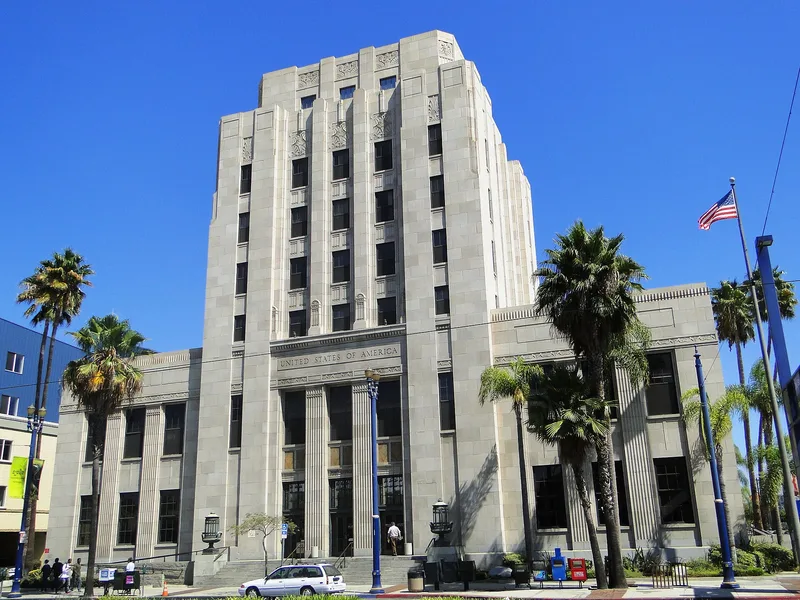
This seven-story post office at 300 Long Beach Boulevard was begun in 1932 and completed in 1934 in downtown Long Beach. Built of reinforced poured concrete with terracotta ornament and tile, it has a symmetrical facade, giant-order pilasters and a square central tower rising above a rectangular base. Its style, called Starved Classical or PWA Moderne, is classical in plan and massing, with restrained ornament drawn from Art Deco, including geometricized plant forms, acanthus capitals and fan-shaped moderne panels. Inside, the public lobby has marble wainscoting and a terrazzo floor. The building was designed in the Office of the Supervising Architect, though two guidebook authors attribute it to Gilbert Stanley Underwood. It was among the first large Starved Classical buildings in California. Because the 1933 earthquake destroyed many older buildings in the city, it is also one of the oldest structures still standing downtown. Later changes include a handicapped access ramp, new lighting and an HVAC system.
Significance in brief: The nomination argues it was one of the first large-scale Starved Classical buildings in California and a clear expression of that style, combining Beaux-Arts monumentality and symmetry with Art Deco ornament. It is also one of the oldest buildings still standing downtown after the 1933 earthquake destroyed many older structures.
Machine-generated summary. This summary was generated by a language model from the official nomination document and has not been reviewed line by line by an editor. It may contain errors. Check the source document before relying on any detail. Source: nomination document (PDF) · National Archives catalog entry. NRHP reference 85000129, listed January 11, 1985. Summary generated October 2026 (model claude-sonnet-5-5, prompt v1.0-2026-10-29, confidence high).
Key facts
| Address | 300 Long Beach Blvd., Long Beach |
|---|---|
| County | Los Angeles County |
| Listed | January 11, 1985 |
| Reference number | 85000129 |
| Resource type | Building |
| Period of significance | 1900- (specific dates: begun 1932, completed 1934) |
| Architect / builder | OSA/James A. Wetmore; Louis A. Simon |
| Architectural style | Starved Classical / PWA Moderne |
| Areas of significance | Architecture |
| Level of significance | State |
| Status (as stated in the nomination) | Listed in excellent condition and occupied; the second-floor workroom space is currently vacant. Interior altered, with some original fixtures removed. |
| Acreage | 0.8 |
| Coordinates | 33.77263, -118.18975 (NPS GIS) |
What listing means for this property
For a publicly owned building or structure, listing mainly matters when federal funds, permits or licences are involved: projects then go through Section 106 review so effects on the property are considered. Listing also strengthens applications for preservation grants and, for leased income-producing uses, can enable the federal rehabilitation tax credit.
General information, not legal or tax advice. Rules change; confirm with your State Historic Preservation Office or a qualified adviser.
Sources and further reading
- National Park Service, National Register of Historic Places database (snapshot May 2026), reference 85000129.
- Nomination form (PDF, National Archives) — catalog entry
- Wikipedia article (used for cross-checking only; text not reproduced here)
- Wikidata Q7891154
- This listing as JSON
Last updated October 2026. Found an error? See the editorial policy for how to report it.