First Congregational Church of Long Beach

Why it's listed
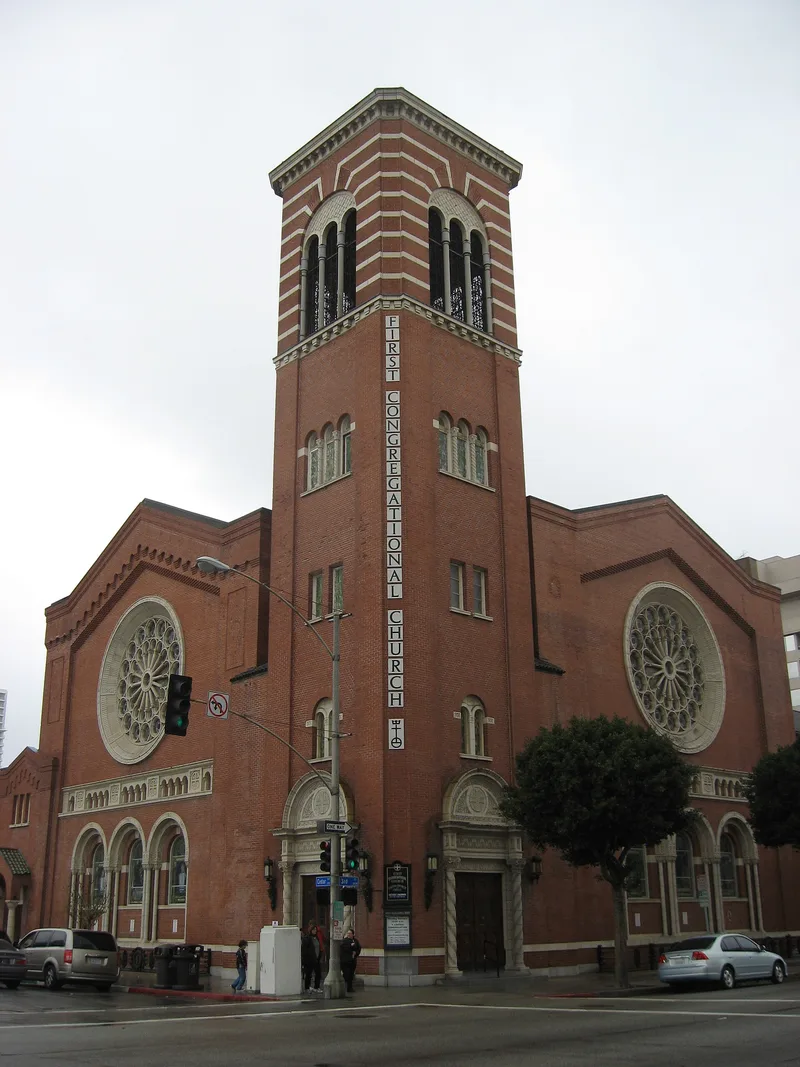
First Congregational Church of Long Beach, completed in 1914 at Cedar Avenue and West Third Street, is a large auditorium-style church in the Romanesque Revival manner. Red brick walls with patterned tapestry brickwork, white glazed terra cotta trim, a green mission tile roof and a 110-foot corner tower give it a commanding presence downtown. Three large rose windows and many leaded and stained glass windows light the sanctuary, which is laid out on a Greek cross plan with a three-sided balcony, a groin-vaulted foyer and an adjoining two-story Administration Wing. Inside, carved wood furniture, paneled finishes, stenciled surfaces and original Arts and Crafts light fixtures survive. The building was repaired after the 1933 Long Beach Earthquake, and a 2005 Education Building stands beside it. The form presents the church as a long-standing downtown landmark, locally designated in 1979, whose design and integrity have been carefully preserved.
Significance in brief: The truncated text does not include the full Section 8, so the criteria are not readable. The form describes the church as a large auditorium-type Romanesque Revival building that has dominated the downtown neighborhood for nearly a century while keeping its historic integrity. It was designed by architect Henry M. Patterson, and the congregation was described as the largest Congregational church community in the country.
Machine-generated summary. This summary was generated by a language model from the official nomination document and has not been reviewed line by line by an editor. It may contain errors. Check the source document before relying on any detail. Source: nomination document (PDF) · National Archives catalog entry. NRHP reference 12000810, listed September 25, 2012. Summary generated October 2026 (model claude-sonnet-5-5, prompt v1.0-2026-10-29, confidence medium).
Key facts
| Address | 241 Cedar Ave., Long Beach |
|---|---|
| County | Los Angeles County |
| Listed | September 25, 2012 |
| Reference number | 12000810 |
| Resource type | Building |
| Architect / builder | Henry M. Patterson (architect, per the 1913 architectural plans cited) |
| Architectural style | Late Victorian/Romanesque Revival |
| Areas of significance | Architecture |
| Level of significance | Local |
| Status (as stated in the nomination) | Still in religious use; the form says the building's historic integrity has been retained. A non-contributing Education Building was added in 2005. |
| Acreage | 0.9 |
| Coordinates | 33.77045, -118.19558 (NPS GIS) |
What listing means for this property
Religious properties are listed for their architectural or historical significance, not their religious use. Listing is honorary and does not restrict the congregation's use of the building. The federal rehabilitation credit is generally unavailable unless part of the building is income-producing; some state programmes and preservation grants do cover religious buildings. Federal funding or permits trigger Section 106 review.
General information, not legal or tax advice. Rules change; confirm with your State Historic Preservation Office or a qualified adviser.
Sources and further reading
- National Park Service, National Register of Historic Places database (snapshot May 2026), reference 12000810.
- Nomination form (PDF, National Archives) — catalog entry
- Wikipedia article (used for cross-checking only; text not reproduced here)
- Wikidata Q5452804
- This listing as JSON
Last updated October 2026. Found an error? See the editorial policy for how to report it.