Willmore, The
Also known as: The Stillwell

Why it's listed
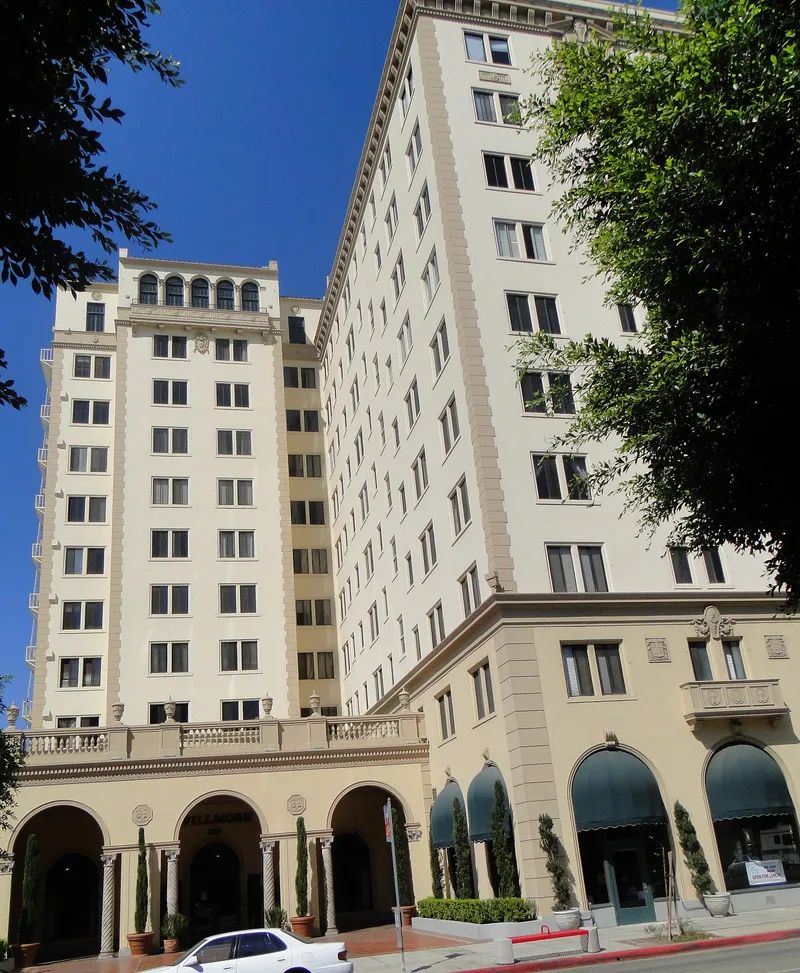
Completed in 1927 at the corner of West Third Street and Cedar Avenue in Long Beach, this L-shaped apartment tower rises ten and eleven stories in reinforced concrete. It was first marketed as The Stillwell, after its developers, and was later renamed the Willmore. Designed by Fisher, Lake and Traver in the Italian Renaissance Revival style, it was meant as a U-shaped complex, but only one wing was built. Its arcaded entry court, stucco shaft, glazed terra cotta details, skylit lobby and top-floor solarium reflect Beaux-Arts planning. Amenities included an underground garage for 100 cars and a commercial laundry. It rose during the oil and port boom that reshaped Long Beach in the 1920s, and the nomination finds no other Italian Renaissance Revival apartment building in the city to compare with it. Apart from replaced apartment windows, it looks much as it did when built, and it has been converted from an own-your-own plan to condominiums. The city designated it a landmark in 1986.
Significance in brief: The nomination argues the building is an outstanding local example of a luxury 1920s high-rise apartment building and the only Italian Renaissance Revival apartment building in Long Beach. It was designed by Fisher, Lake and Traver, architects of the Hollywood Roosevelt Hotel. It reflects the city's 1920s building boom and its shift toward a more cosmopolitan, urban character. Its integrity is described as very high.
Machine-generated summary. This summary was generated by a language model from the official nomination document and has not been reviewed line by line by an editor. It may contain errors. Check the source document before relying on any detail. Source: nomination document (PDF) · National Archives catalog entry. NRHP reference 99000579, listed May 20, 1999. Summary generated October 2026 (model claude-sonnet-5-5, prompt v1.0-2026-10-29, confidence high).
Key facts
| Address | 315 W. Third St., Long Beach |
|---|---|
| County | Los Angeles County |
| Listed | May 20, 1999 |
| Reference number | 99000579 |
| Resource type | Building |
| Period of significance | 1927 |
| Architect / builder | Fisher, Lake & Traver, architects; Trewhitt-Shields Company, builders |
| Architectural style | Late 19th & 20th Century Revivals: Italian Renaissance |
| Criteria |
|
| Areas of significance | Architecture |
| Level of significance | Local |
| Status (as stated in the nomination) | Still used as multiple-dwelling housing, now condominiums; described as in good condition with very high integrity. Apartment windows were replaced in the 1970s and seismic retrofit was done in 1991. |
| Acreage | 0.9 |
| Coordinates | 33.77077, -118.19529 (NPS GIS) |
What listing means for this property
National Register listing is honorary: it recognises significance and does not restrict what a private owner may do without federal money or permits. It unlocks the 20% federal rehabilitation tax credit for income-producing buildings, state credits in many states, and Section 106 review when federal agencies are involved. See what listing means in practice.
General information, not legal or tax advice. Rules change; confirm with your State Historic Preservation Office or a qualified adviser.
Sources and further reading
- National Park Service, National Register of Historic Places database (snapshot May 2026), reference 99000579.
- Nomination form (PDF, National Archives) — catalog entry
- Wikipedia article (used for cross-checking only; text not reproduced here)
- Wikidata Q65044925
- This listing as JSON
Last updated October 2026. Found an error? See the editorial policy for how to report it.