Green-Rankin-Bembridge House
Also known as: Rankin, Thomas & Hazel; Green, Stephan & Josephine, House; Bembridge House

Why it's listed
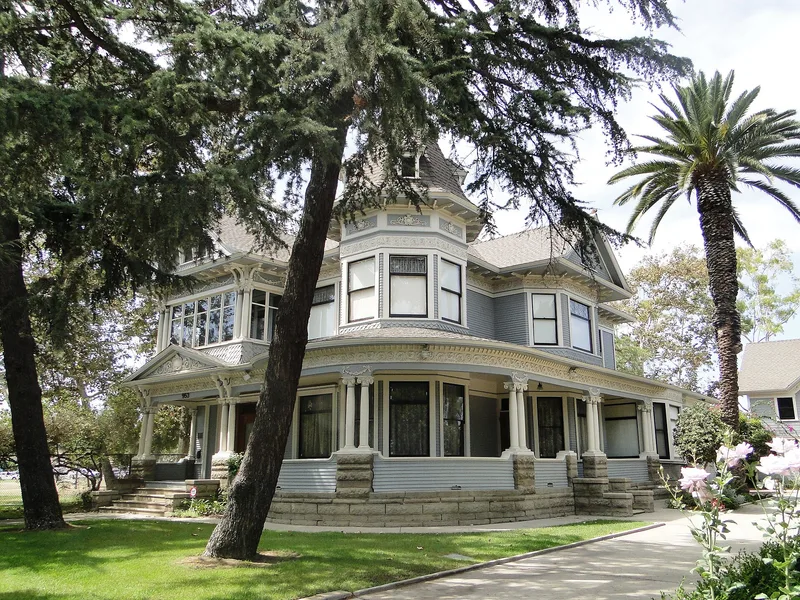
Built in 1906, this Queen Anne Victorian at 953 Park Circle Drive in Long Beach is a three-story wood-frame house with a steep hipped roof, intersecting gables, a corner tower and a wraparound porch. A two-story carriage house and a small octagonal aviary share the lot. The house was built for Stephen and Josephine Green in a tract developed by Col. Charles Rivers Drake, who donated the adjoining park and intended the area for prestigious homes. The Rankin family bought it in 1919 and lived there until 1999, never remodeling or redecorating the interiors. Original woodwork, stained glass, sponge-painted walls and dual gas-electric chandeliers survive. Only minor changes were made, in 1924 and 1926, when a sun porch was enclosed and a new kitchen and breakfast room were added. The house is considered the most monumental and intact Queen Anne in Long Beach and the last survivor of its early subdivision, which led to its listing for architecture.
Significance in brief: The nomination argues it is the most elaborate, ornate and intact Queen Anne Victorian surviving in Long Beach. Its exterior massing, decoration and nearly unaltered original interiors illustrate Victorian design and craftsmanship in early Long Beach. It is also the only survivor of the early Knoll Park subdivision laid out by Col. Charles Rivers Drake.
Machine-generated summary. This summary was generated by a language model from the official nomination document and has not been reviewed line by line by an editor. It may contain errors. Check the source document before relying on any detail. Source: nomination document (PDF) · National Archives catalog entry. NRHP reference 05000002, listed February 10, 2005. Summary generated October 2026 (model claude-sonnet-5-5, prompt v1.0-2026-10-29, confidence high).
Key facts
| Address | 953 Park Circle Dr., Long Beach |
|---|---|
| County | Los Angeles County |
| Listed | February 10, 2005 |
| Reference number | 05000002 |
| Resource type | Building |
| Period of significance | 1906-1926 |
| Architectural style | Queen Anne Victorian |
| Criteria |
|
| Areas of significance | Architecture |
| Level of significance | Local |
| Status (as stated in the nomination) | Condition is described as good, with some deterioration from lack of maintenance; the aviary mesh screens are broken and one carriage house door is temporarily plywood. The house is used as a single dwelling. |
| Acreage | 0.9 |
| Coordinates | 33.77923, -118.20189 (NPS GIS) |
What listing means for this property
For a publicly owned building or structure, listing mainly matters when federal funds, permits or licences are involved: projects then go through Section 106 review so effects on the property are considered. Listing also strengthens applications for preservation grants and, for leased income-producing uses, can enable the federal rehabilitation tax credit.
General information, not legal or tax advice. Rules change; confirm with your State Historic Preservation Office or a qualified adviser.
Sources and further reading
- National Park Service, National Register of Historic Places database (snapshot May 2026), reference 05000002.
- Nomination form (PDF, National Archives) — catalog entry
- Wikipedia article (used for cross-checking only; text not reproduced here)
- Wikidata Q4885079
- This listing as JSON
Last updated October 2026. Found an error? See the editorial policy for how to report it.