House at 1487 Loma Vista Street

Why it's listed
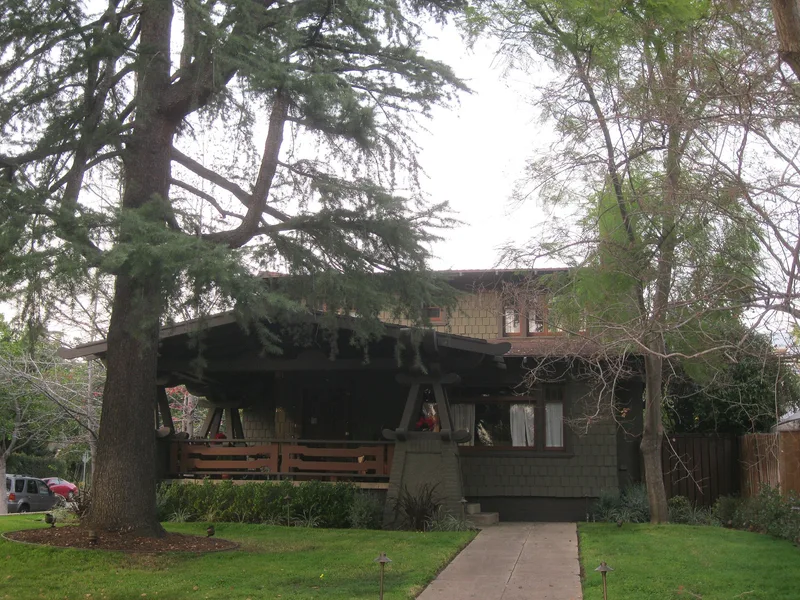
Built in 1913 in Pasadena's Pasadena Heights Tract, this two-story Craftsman house sits on an elevated corner lot at Loma Vista Street and Hamilton Avenue, shaded by a large Sugar Pine. Its wood frame is sheathed in cedar shingles beneath low-pitched, intersecting gables with wide eaves and exposed rafter tails. A porch on massive, battered concrete piers trimmed with brick wraps around the west side, and casement windows are grouped in bands. What sets the house apart is its Oriental-influenced detail: upturned gable peaks, curved bracket and vergeboard ends, and a porch balustrade cut in a cloud lift pattern. The original garage matches the house in design and materials. Few exterior changes have been made, and the interior keeps oak floors, Douglas fir trim and a built-in office unit with a roll-out bed. The architect and builder are unknown. The house was recognized for architecture as a fine local example of Pasadena's Arts and Crafts residential design, combining Craftsman principles with distinctive Asian-inspired ornament.
Significance in brief: The nomination argues the house is an excellent example of Craftsman design with Oriental influence, within the subtype of two-story Arts and Crafts period houses in Pasadena. It embodies the design, craftsmanship and materials of Arts and Crafts residential architecture and retains integrity. Its combination of Craftsman form and heavy Oriental detailing stands out among more restrained examples in the city.
Machine-generated summary. This summary was generated by a language model from the official nomination document and has not been reviewed line by line by an editor. It may contain errors. Check the source document before relying on any detail. Source: nomination document (PDF) · National Archives catalog entry. NRHP reference 04000323, listed August 20, 2004. Summary generated October 2026 (model claude-sonnet-5-5, prompt v1.0-2026-10-29, confidence high).
Key facts
| Address | 1487 Loma Vista St., Pasadena |
|---|---|
| County | Los Angeles County |
| Listed | August 20, 2004 |
| Reference number | 04000323 |
| Resource type | Building |
| Period of significance | 1913 |
| Architectural style | Late 19th and Early 20th American Movements/Bungalow/Craftsman |
| Criteria |
|
| Areas of significance | Architecture |
| Level of significance | Local |
| Status (as stated in the nomination) | Described as in excellent condition with few exterior alterations and a high degree of architectural integrity; still used as a single dwelling. |
| Acreage | 0.9 |
| Coordinates | 34.16265, -118.11985 (NPS GIS) |
What listing means for this property
National Register listing is honorary for a privately owned home: it does not by itself restrict what an owner may do with their own money, and it does not require public access. Restrictions come from local landmark or historic-district ordinances, which are separate (how they differ).
Owner-occupied houses are not eligible for the 20% federal rehabilitation tax credit, which applies to income-producing buildings, but many states offer credits for homeowners. Listing also opens the door to preservation easements and to buying a plaque. Start with what listing means for homeowners, renovating a listed house and selling one.
General information, not legal or tax advice. Rules change; confirm with your State Historic Preservation Office or a qualified adviser.
Sources and further reading
- National Park Service, National Register of Historic Places database (snapshot May 2026), reference 04000323.
- Nomination form (PDF, National Archives) — catalog entry
- Wikipedia article (used for cross-checking only; text not reproduced here)
- Wikidata Q16995940
- This listing as JSON
Last updated October 2026. Found an error? See the editorial policy for how to report it.