Hermitage
Also known as: Craig Adobe
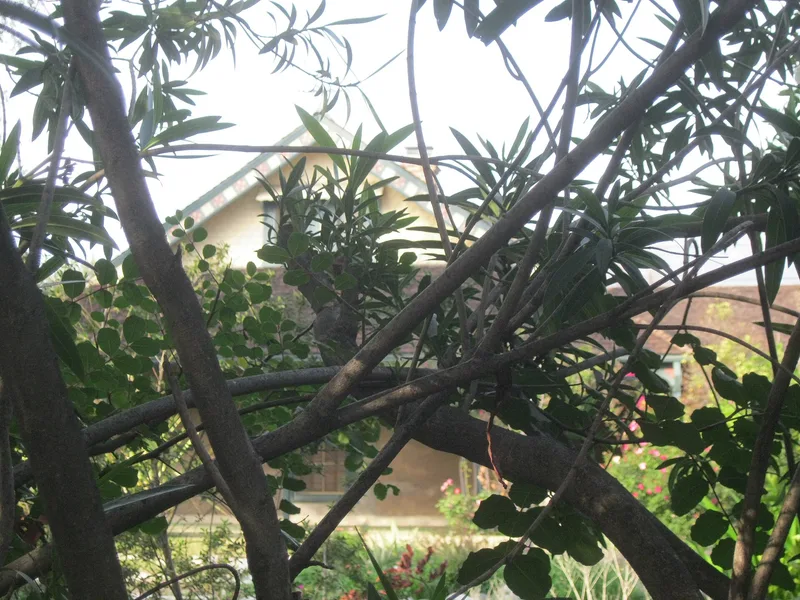

Why it's listed
Pasadena's oldest surviving building, this house at 2121 Monte Vista Street began as a two-room adobe thought to date from about 1840. James Craig, an Irish-born civil engineer, bought a large tract in 1869 and named his ranch The Hermitage, rehabilitating the adobe as his home. In 1879 he added frame east and west wings, and the ornamented half-story and surrounding porch reflect mid-Victorian design and craftsmanship. Craig became a leading figure in early Pasadena citrus growing, water development and land holding, and was an officer of the Hermitage Water Company. Later owners included a Pasadena Playhouse director, who removed the wood siding covering the adobe walls in the 1930s. A garage damaged by fire in 1998 was rebuilt, and the house underwent seismic strengthening between 1997 and 2000 after Northridge earthquake damage. The property is regarded as the only pre-1900 adobe left in the city, and its combination of Mexican-era and Victorian construction makes it unusual in Southern California.
Significance in brief: The nomination argues it is the only surviving pre-1900 adobe in Pasadena and the city's oldest structure of any kind. It is tied to James Craig, an early land developer, citrus grower and water project leader. Its Victorian-era half-story, porch and wings show distinctive craftsmanship added to an earlier adobe.
Machine-generated summary. This summary was generated by a language model from the official nomination document and has not been reviewed line by line by an editor. It may contain errors. Check the source document before relying on any detail. Source: nomination document (PDF) · National Archives catalog entry. NRHP reference 01000328, listed April 5, 2001. Summary generated October 2026 (model claude-sonnet-5-5, prompt v1.0-2026-10-29, confidence high).
Key facts
| Address | 2121 Monte Vista St., Pasadena |
|---|---|
| County | Los Angeles County |
| Listed | April 5, 2001 |
| Reference number | 01000328 |
| Resource type | Building |
| Period of significance | 1869-1899 |
| Architect / builder | Craig, James |
| Architectural style | Late Victorian: Queen Anne |
| Criteria |
|
| Areas of significance | Architecture, Agriculture, Community Planning and Development |
| Level of significance | Local |
| Status (as stated in the nomination) | Described as in excellent condition after a 1997-2000 seismic retrofit and rehabilitation; used as a single dwelling. |
| Acreage | 0.5 |
| Coordinates | 34.15555, -118.10718 (NPS GIS) |
What listing means for this property
National Register listing is honorary: it recognises significance and does not restrict what a private owner may do without federal money or permits. It unlocks the 20% federal rehabilitation tax credit for income-producing buildings, state credits in many states, and Section 106 review when federal agencies are involved. See what listing means in practice.
General information, not legal or tax advice. Rules change; confirm with your State Historic Preservation Office or a qualified adviser.
Sources and further reading
- National Park Service, National Register of Historic Places database (snapshot May 2026), reference 01000328.
- Nomination form (PDF, National Archives) — catalog entry
- Wikidata Q133286068
- This listing as JSON
Last updated October 2026. Found an error? See the editorial policy for how to report it.