Hillmont
Also known as: Williams, Romayne, House

Why it's listed
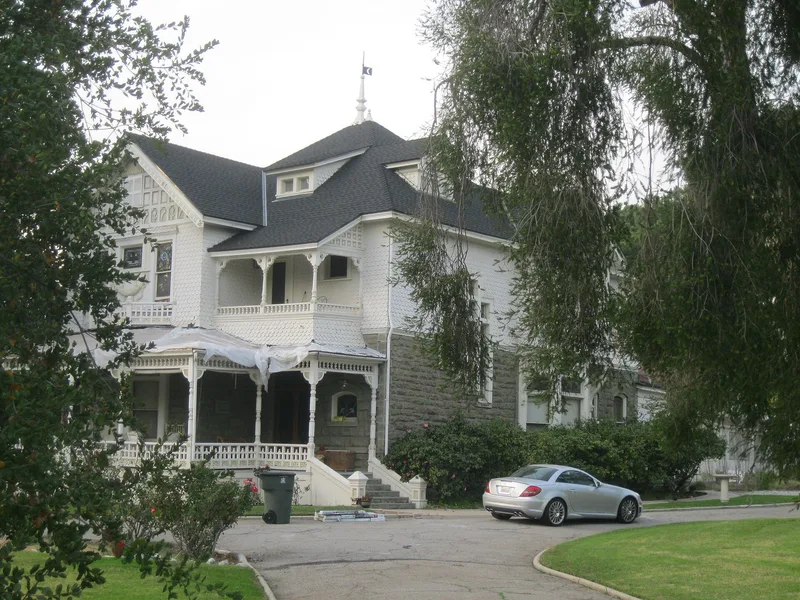
Completed in 1887 at the corner of North Hill Avenue and East Mountain Street in Pasadena, Hillmont is a Queen Anne style country house built for early settler and merchant Romayne Williams. Architect Harry Ridgway, described as the most prolific architect in Pasadena in the late nineteenth century, designed it. The foundation and first floor are green Tehachapi sandstone with extensive tooling, while the upper story is clad in fish-scale shingles beneath steep hipped and gabled roofs. Verandas, carved ornament, and 32 stained glass windows distinguish the house, and each interior room is finished in a different wood. The nomination credits detailing influenced by English designers and Scandinavian folk ornament. Williams arrived in Pasadena in 1877, ran a general store that served as a civic hub, and took part in utility, railway and banking ventures. He lost his money five years after the house was finished and sold it. The house remains in its original location on a large lot and keeps a high degree of authenticity.
Significance in brief: The nomination argues the house is an exceptional local example of high-style Queen Anne architecture and a master work of Harry Ridgway, retaining a high level of authenticity inside and out. It is also tied to Romayne Williams, an early and influential Pasadena citizen and merchant.
Machine-generated summary. This summary was generated by a language model from the official nomination document and has not been reviewed line by line by an editor. It may contain errors. Check the source document before relying on any detail. Source: nomination document (PDF) · National Archives catalog entry. NRHP reference 11000493, listed August 9, 2011. Summary generated October 2026 (model claude-sonnet-5-5, prompt v1.0-2026-10-29, confidence high).
Key facts
| Address | 1375 E. Mountain St., Pasadena |
|---|---|
| County | Los Angeles County |
| Listed | August 9, 2011 |
| Reference number | 11000493 |
| Resource type | Building |
| Period of significance | 1887 |
| Architect / builder | Ridgway, Harry (architect) |
| Architectural style | Late Victorian/Queen Anne |
| Criteria |
|
| Areas of significance | Architecture, Exploration/Settlement |
| Level of significance | Local |
| Status (as stated in the nomination) | Still used as a single dwelling; retains integrity of location, design, setting, workmanship, materials, feeling and association, though the original stables are lost and a 1927 garage is non-contributing. |
| Acreage | 0.7 |
| Coordinates | 34.16209, -118.12202 (NPS GIS) |
What listing means for this property
National Register listing is honorary: it recognises significance and does not restrict what a private owner may do without federal money or permits. It unlocks the 20% federal rehabilitation tax credit for income-producing buildings, state credits in many states, and Section 106 review when federal agencies are involved. See what listing means in practice.
General information, not legal or tax advice. Rules change; confirm with your State Historic Preservation Office or a qualified adviser.
Sources and further reading
- National Park Service, National Register of Historic Places database (snapshot May 2026), reference 11000493.
- Nomination form (PDF, National Archives) — catalog entry
- Wikidata Q133289920
- This listing as JSON
Last updated October 2026. Found an error? See the editorial policy for how to report it.