House at 1141 North Chester Avenue

Why it's listed
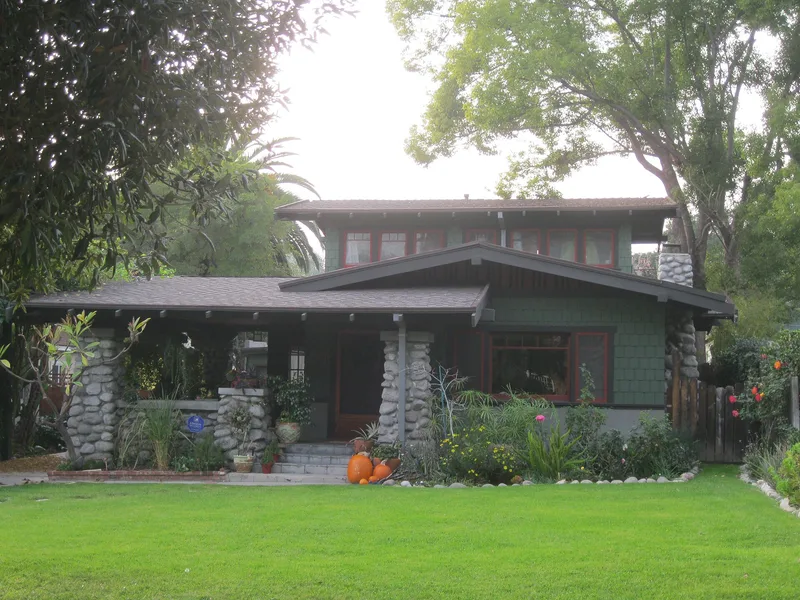
Built in 1914 in Pasadena's Tract No. 1945, this one-and-one-half-story airplane bungalow sits mid-block on North Chester Avenue within the Bungalow Heaven local landmark district. John A. Jergenson designed and built it and lived there with his wife Jennie. The wood-framed house rests on a river stone foundation and has low-pitched gables, exposed rafter tails, wide open eaves, cedar shingle siding with a stucco wainscot, and bands of windows on the upper story. A broad corner porch is carried on four massive tapered stone piers, and extended beams over the driveway form a pergola. Inside, a brick fireplace with built-in bookshelves, Douglas fir trim and oak floors survive. A detached 1914 garage and a later patio with pergola are non-contributing. The house was listed for its architecture, as an excellent local example of Pasadena's Arts and Crafts residential design, with natural materials, horizontal massing and a porch that links interior and exterior space.
Significance in brief: The nomination argues the house is an excellent example of an airplane bungalow, a subtype of Arts and Crafts single-family residences in Pasadena. It shows the design, craftsmanship and natural materials of the period and retains a high degree of integrity. It was designed and built by John A. Jergenson.
Machine-generated summary. This summary was generated by a language model from the official nomination document and has not been reviewed line by line by an editor. It may contain errors. Check the source document before relying on any detail. Source: nomination document (PDF) · National Archives catalog entry. NRHP reference 04000326, listed August 20, 2004. Summary generated October 2026 (model claude-sonnet-5-5, prompt v1.0-2026-10-29, confidence high).
Key facts
| Address | 1141 N. Chester Ave., Pasadena |
|---|---|
| County | Los Angeles County |
| Listed | August 20, 2004 |
| Reference number | 04000326 |
| Resource type | District |
| Period of significance | 1914 |
| Architect / builder | Jergenson, John A. |
| Architectural style | Late 19th and Early 20th American Movements/Bungalow/Craftsman |
| Criteria |
|
| Areas of significance | Architecture |
| Level of significance | Local |
| Status (as stated in the nomination) | Described as in excellent condition with a high degree of integrity; still used as a single-family dwelling. |
| Acreage | 0.9 |
| Coordinates | 34.16584, -118.12532 (NPS GIS) |
What listing means for this property
This is a historic district. Buildings within its boundary are either contributing (they add to the district's significance) or non-contributing. Owners of contributing income-producing buildings can claim the 20% federal rehabilitation tax credit; homeowners should look at state credits. National Register districts impose no design review by themselves; a local historic district ordinance, if one exists, does (the difference explained).
General information, not legal or tax advice. Rules change; confirm with your State Historic Preservation Office or a qualified adviser.
Sources and further reading
- National Park Service, National Register of Historic Places database (snapshot May 2026), reference 04000326.
- Nomination form (PDF, National Archives) — catalog entry
- Wikipedia article (used for cross-checking only; text not reproduced here)
- Wikidata Q17194296
- This listing as JSON
Last updated October 2026. Found an error? See the editorial policy for how to report it.