Court at 275 North Chester Avenue

Why it's listed
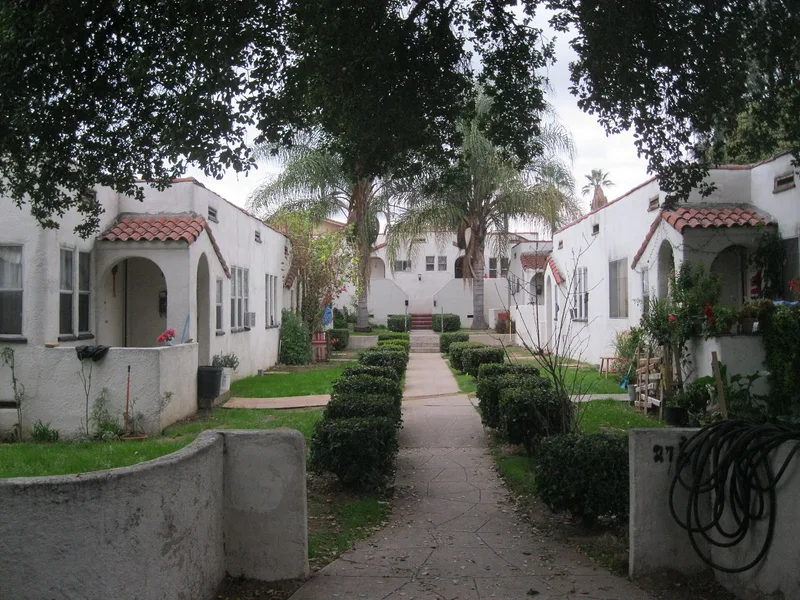
Built in 1928 for owner Fern Parlee, this Pasadena bungalow court holds eleven units in six buildings arranged in a U-shape around a wide courtyard. The site steps up across three grade levels, so the complex reads like a small Mediterranean village. Buildings have plain stucco walls with rounded corners, flat roofs with clay tile coping, and corner porches with two arched openings. Curving stucco chimneys face the street, and wrought iron Spanish lanterns appear throughout. The design mixes Hispanic influences: rounded forms recall the Pueblo Style, arched entries suggest Mediterranean cottages, and the flat roofs and unadorned white walls may reflect the early Modern movement. It was listed for architecture as one of the best examples of Pasadena's bungalow court form, especially for its unusual terraced layout and its high degree of integrity. The architect and contractor are not known. It remains in residential use.
Significance in brief: The court is argued to be one of the best examples of the bungalow court form in Pasadena, meeting Criterion C in Architecture. It is valued for its terraced site plan, which gives the feel of a small village, and for its high degree of integrity. Its eclectic Spanish Vernacular design blends Hispanic and Pueblo-style elements with simple, flat-roofed massing.
Machine-generated summary. This summary was generated by a language model from the official nomination document and has not been reviewed line by line by an editor. It may contain errors. Check the source document before relying on any detail. Source: nomination document (PDF) · National Archives catalog entry. NRHP reference 94001324, listed November 15, 1994. Summary generated October 2026 (model claude-sonnet-5-5, prompt v1.0-2026-10-29, confidence high).
Key facts
| Address | 275 N. Chester Ave., Pasadena |
|---|---|
| County | Los Angeles County |
| Listed | November 15, 1994 |
| Reference number | 94001324 |
| Resource type | District |
| Period of significance | 1928 |
| Architect / builder | None known |
| Architectural style | Spanish Vernacular |
| Criteria |
|
| Areas of significance | Architecture |
| Level of significance | Local |
| Status (as stated in the nomination) | Described as intact, with no apparent major alterations; still used as multiple dwellings. |
| Acreage | 0.9 |
| Coordinates | 34.15070, -118.12469 (NPS GIS) |
What listing means for this property
This is a historic district. Buildings within its boundary are either contributing (they add to the district's significance) or non-contributing. Owners of contributing income-producing buildings can claim the 20% federal rehabilitation tax credit; homeowners should look at state credits. National Register districts impose no design review by themselves; a local historic district ordinance, if one exists, does (the difference explained).
General information, not legal or tax advice. Rules change; confirm with your State Historic Preservation Office or a qualified adviser.
Sources and further reading
- National Park Service, National Register of Historic Places database (snapshot May 2026), reference 94001324.
- Nomination form (PDF, National Archives) — catalog entry
- Wikipedia article (used for cross-checking only; text not reproduced here)
- Wikidata Q16828232
- This listing as JSON
Last updated October 2026. Found an error? See the editorial policy for how to report it.