Bonnie Court

Why it's listed
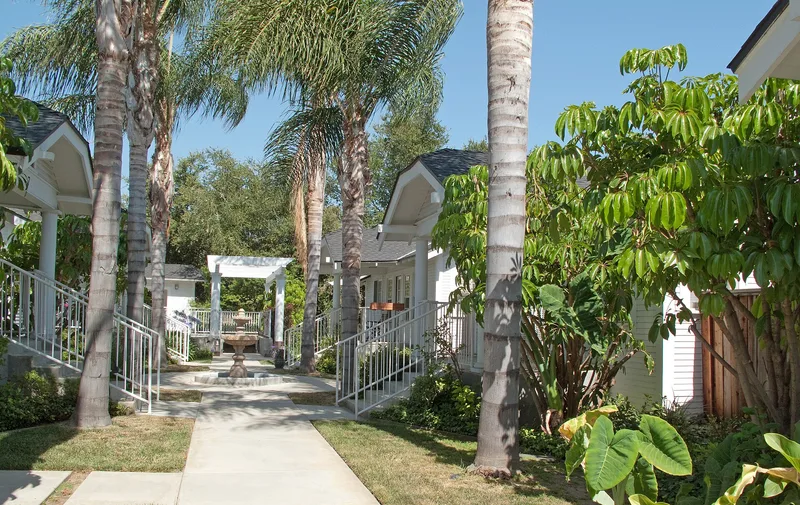
Bonnie Court is a bungalow court at 140 South Bonnie Avenue in Pasadena, built in 1922-24 for J.L. Gilkinson during the 1920s boom in this housing type. Six identical wood-frame houses, each 24 by 26 feet, face one another in two groups of three across a central landscaped walkway on a lot 100 feet wide and 136 feet deep. Each has clapboard siding, a gabled roof, and a concrete porch with two round wood columns under a jerkinhead roof. Nine-over-one double-hung windows flank the front door. The design is Colonial Revival, a style widely used for small homes across America in the 1920s. The court was recognized for architecture as one of the best Pasadena examples of the detached, open bungalow court form. The houses and walkway remain unaltered and are still used as multiple dwellings. The architect is unknown, and Gilkinson is recorded as builder.
Significance in brief: The court is argued to be one of the best examples of the bungalow court form in Pasadena, specifically a detached narrow (open) court. It shows how the popular Colonial Revival style was applied to this building type during the 1920s bungalow court boom. All six residences and the central walkway are unaltered and retain integrity.
Machine-generated summary. This summary was generated by a language model from the official nomination document and has not been reviewed line by line by an editor. It may contain errors. Check the source document before relying on any detail. Source: nomination document (PDF) · National Archives catalog entry. NRHP reference 94001325, listed November 15, 1994. Summary generated October 2026 (model claude-sonnet-5-5, prompt v1.0-2026-10-29, confidence high).
Key facts
| Address | 140 S. Bonnie Ave., Pasadena |
|---|---|
| County | Los Angeles County |
| Listed | November 15, 1994 |
| Reference number | 94001325 |
| Resource type | Building |
| Period of significance | 1922-1924 |
| Architect / builder | Gilkinson, J.L. (Builder) |
| Architectural style | Colonial Revival |
| Criteria |
|
| Areas of significance | Architecture |
| Level of significance | Local |
| Status (as stated in the nomination) | Still in use as multiple dwellings; all six residences and the central walkway are described as unaltered. |
| Acreage | 0.9 |
| Coordinates | 34.14303, -118.11526 (NPS GIS) |
What listing means for this property
National Register listing is honorary: it recognises significance and does not restrict what a private owner may do without federal money or permits. It unlocks the 20% federal rehabilitation tax credit for income-producing buildings, state credits in many states, and Section 106 review when federal agencies are involved. See what listing means in practice.
General information, not legal or tax advice. Rules change; confirm with your State Historic Preservation Office or a qualified adviser.
Sources and further reading
- National Park Service, National Register of Historic Places database (snapshot May 2026), reference 94001325.
- Nomination form (PDF, National Archives) — catalog entry
- Wikipedia article (used for cross-checking only; text not reproduced here)
- Wikidata Q4942321
- This listing as JSON
Last updated October 2026. Found an error? See the editorial policy for how to report it.