Golden State Mutual Life Insurance Building

Why it's listed
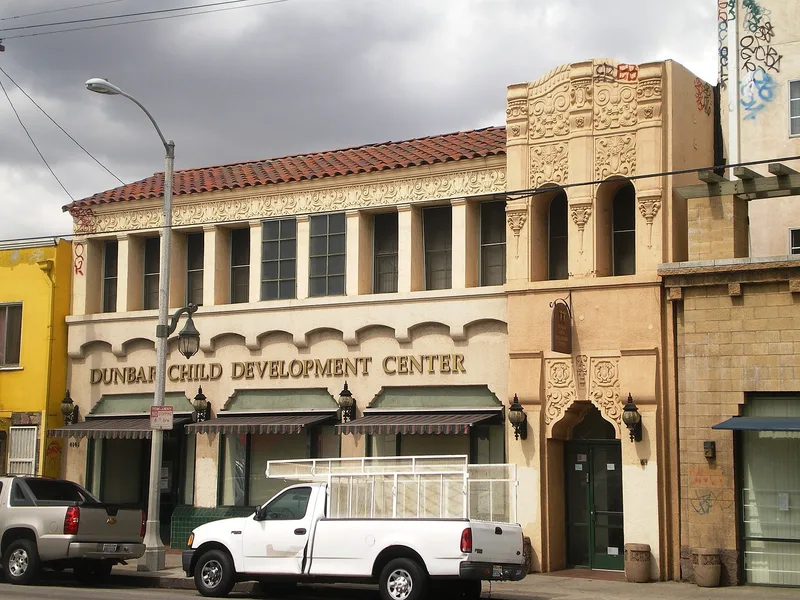
Built in 1928 at 4261 South Central Avenue in Los Angeles, this two-story Spanish Colonial Revival building was the first permanent home office of the Golden State Mutual Life Insurance Company. The company, founded in 1925, was the first insurance company owned and managed by African Americans west of the Mississippi River, offering coverage at a time when other insurers refused Black customers or charged discriminatory rates. The building has a red tile roof, arched openings, a scalloped parapet and Churrigueresque ornament around the entrance. It was designed by James H. Garrott, a self-taught African American architect, and built by African American contractor Louis Blodgett. Central Avenue was the commercial and cultural center of Black Los Angeles from about 1910 to 1950, and this building is the last reminder of the self-owned financial institutions of that era. The company left in 1949. A 1996 rehabilitation adapted the building for a day care facility and two apartments, and a 1945 rear addition was removed.
Significance in brief: It housed one of the largest African American owned insurance companies in the nation, the first such company west of the Mississippi River, on Central Avenue, the historic heart of Los Angeles's African American community. It is also an early work of African American architect James H. Garrott and a good example of Spanish Colonial Revival commercial design. It was listed under Criteria A and C.
Machine-generated summary. This summary was generated by a language model from the official nomination document and has not been reviewed line by line by an editor. It may contain errors. Check the source document before relying on any detail. Source: nomination document (PDF) · National Archives catalog entry. NRHP reference 98000712, listed June 26, 1998. Summary generated October 2026 (model claude-sonnet-5-5, prompt v1.0-2026-10-29, confidence high).
Key facts
| Address | 4261 S. Central Ave., Los Angeles |
|---|---|
| County | Los Angeles County |
| Listed | June 26, 1998 |
| Reference number | 98000712 |
| Resource type | Building |
| Period of significance | 1928-1948 |
| Architect / builder | Architect: James H. Garrott; Builder: Louis Blodgett |
| Architectural style | 19th and 20th Century Revivals: Spanish Colonial Revival |
| Criteria |
|
| Areas of significance | Black, Architecture |
| Level of significance | Local |
| Status (as stated in the nomination) | Rehabilitated in 1996 (certified rehabilitation); the ground floor houses a day care facility and the upper floor holds two residential units. |
| Acreage | 0.9 |
| Coordinates | 34.00630, -118.25684 (NPS GIS) |
What listing means for this property
For an income-producing building, listing (individually or as a contributing building in a district) is the gateway to the 20% federal rehabilitation tax credit on qualified rehabilitation costs, often stackable with state credits. Work claiming the credit must follow the Secretary of the Interior's Standards and be approved in advance.
Listing does not restrict a private owner acting without federal money or permits; where federal funding or licensing is involved, Section 106 review applies.
General information, not legal or tax advice. Rules change; confirm with your State Historic Preservation Office or a qualified adviser.
Sources and further reading
- National Park Service, National Register of Historic Places database (snapshot May 2026), reference 98000712.
- Nomination form (PDF, National Archives) — catalog entry
- Wikipedia article (used for cross-checking only; text not reproduced here)
- Wikidata Q5579831
- This listing as JSON
Last updated October 2026. Found an error? See the editorial policy for how to report it.