Roosevelt Building

Why it's listed
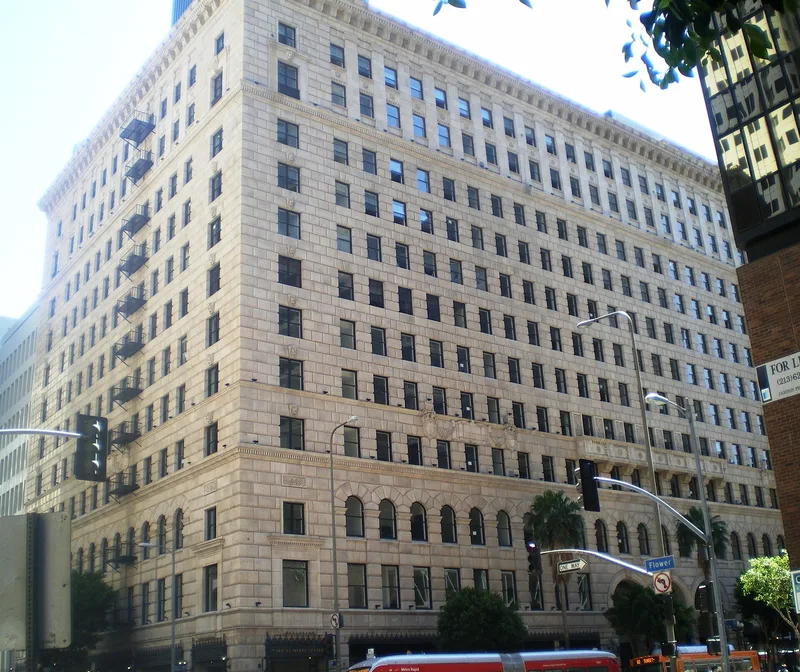
Dominating the northeast corner of Flower and Seventh Streets in downtown Los Angeles, this twelve-story office tower was completed in 1926 for the Sun Realty Corporation and named for Theodore Roosevelt. Architects Curlett & Beelman gave it the three-part organization of base, shaft and capital typical of Italian Renaissance Revival design, with off-white terra cotta made by Gladding, McBean & Company moulded to resemble rusticated stone. A tall arched entrance with polished purple marble columns leads to a lobby with an inlaid marble floor and embossed brass elevator doors. The exterior is largely unchanged apart from altered storefronts, while the upper floors have been converted to condominiums, with the main corridor and two office suites preserved. The building was listed for its architecture, as one of the outstanding examples of its style in the city and among the best works of a firm responsible for many Southern California landmarks. It was also designated a city Historic-Cultural Monument in 1988.
Significance in brief: The building is argued to be an excellent and monumental example of Italian Renaissance Revival architecture in Los Angeles, built with high quality materials and craftsmanship. It is also considered one of the finest designs of the architecture firm Curlett & Beelman. It retains a high level of physical integrity compared with some of the firm's other altered works.
Machine-generated summary. This summary was generated by a language model from the official nomination document and has not been reviewed line by line by an editor. It may contain errors. Check the source document before relying on any detail. Source: nomination document (PDF) · National Archives catalog entry. NRHP reference 07000636, listed July 3, 2007. Summary generated October 2026 (model claude-sonnet-5-5, prompt v1.0-2026-10-29, confidence high).
Key facts
| Address | 727 W. Seventh St., Los Angeles |
|---|---|
| County | Los Angeles County |
| Listed | July 3, 2007 |
| Reference number | 07000636 |
| Resource type | Building |
| Period of significance | 1926 |
| Architect / builder | Beelman, Claude, architect; Curlett, Alexander, architect |
| Architectural style | Late 19th & Early 20th Century Revivals - Italian Renaissance Revival |
| Criteria |
|
| Areas of significance | Architecture |
| Level of significance | Local |
| Status (as stated in the nomination) | Ground floor lobby restored; upper floors adaptively reused as loft-style condominiums, with ground-level storefronts still in commercial use. |
| Acreage | 0.9 |
| Coordinates | 34.01739, -118.25743 (NPS GIS) |
What listing means for this property
For an income-producing building, listing (individually or as a contributing building in a district) is the gateway to the 20% federal rehabilitation tax credit on qualified rehabilitation costs, often stackable with state credits. Work claiming the credit must follow the Secretary of the Interior's Standards and be approved in advance.
Listing does not restrict a private owner acting without federal money or permits; where federal funding or licensing is involved, Section 106 review applies.
General information, not legal or tax advice. Rules change; confirm with your State Historic Preservation Office or a qualified adviser.
Sources and further reading
- National Park Service, National Register of Historic Places database (snapshot May 2026), reference 07000636.
- Nomination form (PDF, National Archives) — catalog entry
- Wikipedia article (used for cross-checking only; text not reproduced here)
- Wikidata Q7366425
- This listing as JSON
Last updated October 2026. Found an error? See the editorial policy for how to report it.