Kerckoff Building and Annex
Also known as: Santa Fe Building and Annex

Why it's listed
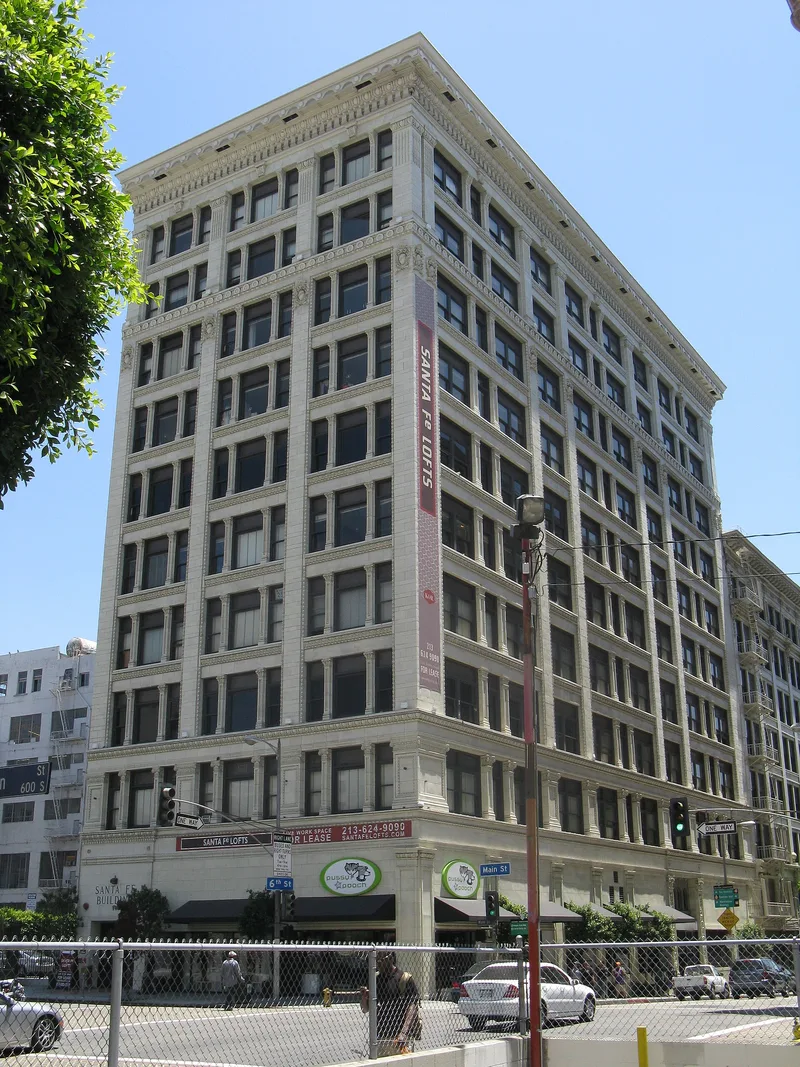
Two linked Beaux-Arts office buildings occupy the Sixth Street block between Main and Los Angeles Streets in downtown Los Angeles. The ten-story Kerckoff Building, finished in 1908, and the eight-story Annex, added in 1916, are reinforced concrete structures clad in terra cotta, with the Annex also using glazed brick. Each follows the classical three-part scheme of base, shaft and capital. Lumber and power magnate William G. Kerckoff commissioned both, using the architects Morgan and Walls and later Morgan, Walls & Morgan. The Santa Fe Railway rented space from 1908, then bought the buildings in 1933 and kept its Coast Lines headquarters there into the 1980s, which is why they are also called the Santa Fe Building and Annex. Their listing rests on that railroad role and on their architecture. Ground floors were altered over time, but the upper exteriors remain intact. A 2004-05 rehabilitation turned the interiors into housing while preserving lobbies, staircases, corridors and original windows.
Significance in brief: The buildings served as the Los Angeles headquarters of the Santa Fe Railway's Coast Lines, which ties them to the history of transportation in the city. They are also good examples of Beaux-Arts architecture, designed by a prominent Los Angeles architectural firm and retaining a high level of integrity.
Machine-generated summary. This summary was generated by a language model from the official nomination document and has not been reviewed line by line by an editor. It may contain errors. Check the source document before relying on any detail. Source: nomination document (PDF) · National Archives catalog entry. NRHP reference 05000774, listed August 3, 2005. Summary generated October 2026 (model claude-sonnet-5-5, prompt v1.0-2026-10-29, confidence high).
Key facts
| Address | 558-64 S. Main St., Los Angeles |
|---|---|
| County | Los Angeles County |
| Listed | August 3, 2005 |
| Reference number | 05000774 |
| Resource type | Building |
| Period of significance | 1907-56 |
| Architect / builder | Morgan & Walls, building; Morgan, Walls & Morgan, annex |
| Architectural style | Late 19th & 20th Century Revivals: Beaux Arts |
| Criteria |
|
| Areas of significance | Architecture, Transportation |
| Level of significance | Local |
| Status (as stated in the nomination) | Certified rehabilitation in 2004-05 converted the Annex interior to housing; the buildings are now in residential use (multiple dwelling) with parking in the basements. |
| Acreage | 0.9 |
| Coordinates | 34.01820, -118.24878 (NPS GIS) |
What listing means for this property
For an income-producing building, listing (individually or as a contributing building in a district) is the gateway to the 20% federal rehabilitation tax credit on qualified rehabilitation costs, often stackable with state credits. Work claiming the credit must follow the Secretary of the Interior's Standards and be approved in advance.
Listing does not restrict a private owner acting without federal money or permits; where federal funding or licensing is involved, Section 106 review applies.
General information, not legal or tax advice. Rules change; confirm with your State Historic Preservation Office or a qualified adviser.
Sources and further reading
- National Park Service, National Register of Historic Places database (snapshot May 2026), reference 05000774.
- Nomination form (PDF, National Archives) — catalog entry
- Wikidata Q133273511
- This listing as JSON
Last updated October 2026. Found an error? See the editorial policy for how to report it.