Lincoln Theater

Why it's listed
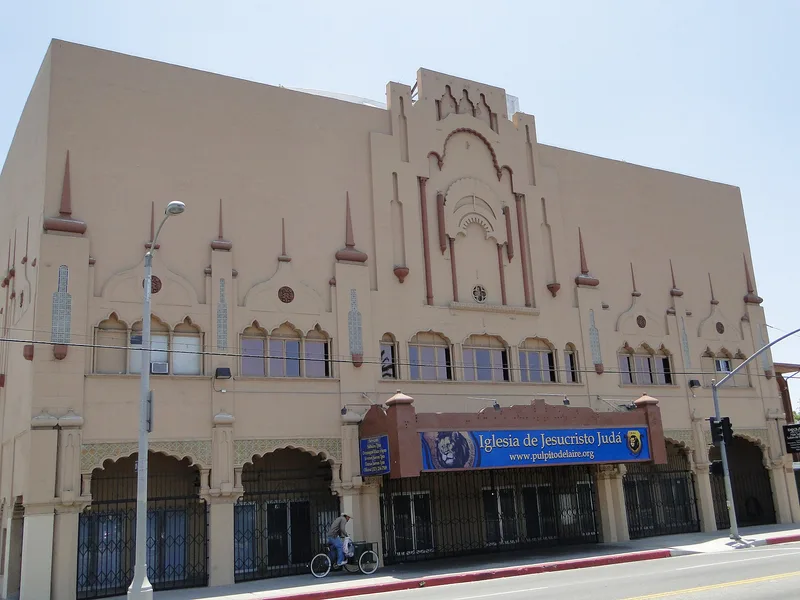
Located at the corner of South Central Avenue and East 23rd Street in Los Angeles, this 1926 theater was designed by John Paxton Perrine in an Exotic Revival style with Moorish and Islamic decorative elements. The reinforced concrete building has a three-story stucco front with an arcade of multi-lobed arches, onion-shaped capitals and ceramic tile, then an auditorium and a taller stage house behind. Inside, a wide lobby staircase and richly painted and sculpted auditorium walls carry the same ornament. The theater opened in 1927 and became a major gathering place along the Central Avenue corridor, at a time when Black patrons were excluded from or segregated in many downtown theaters. It hosted stage shows, plays, concerts, vaudeville and film, and featured performers such as Duke Ellington, Lionel Hampton and Sammy Davis Jr. It is the last remaining Los Angeles theater that served the African American community. A church has owned it since 1962 and still uses it.
Significance in brief: The nomination argues the theater is significant under Criterion A in Ethnic Heritage (Black) as the last remaining theater in Los Angeles that catered to the African American community. It was a major entertainment venue along Central Avenue, free of racial discrimination, and showcased Black performers. Criteria Consideration A applies because a religious institution has owned it since 1962.
Machine-generated summary. This summary was generated by a language model from the official nomination document and has not been reviewed line by line by an editor. It may contain errors. Check the source document before relying on any detail. Source: nomination document (PDF) · National Archives catalog entry. NRHP reference 09000149, listed March 17, 2009. Summary generated October 2026 (model claude-sonnet-5-5, prompt v1.0-2026-10-29, confidence high).
Key facts
| Address | 2300 S. Central Ave., Los Angeles |
|---|---|
| County | Los Angeles County |
| Listed | March 17, 2009 |
| Reference number | 09000149 |
| Resource type | Building |
| Period of significance | 1926-1958 |
| Architect / builder | Perrine, John Paxton, architect |
| Architectural style | Exotic Revival - Moorish |
| Criteria |
|
| Areas of significance | Black |
| Level of significance | Local |
| Status (as stated in the nomination) | Still used as a theater space and operating as a church; the exterior is mostly unaltered, with replaced ground-floor storefronts and doors, a few replaced second-story windows, and a small 1981 addition on the south side. |
| Acreage | 0.9 |
| Coordinates | 34.01504, -118.25358 (NPS GIS) |
What listing means for this property
For an income-producing building, listing (individually or as a contributing building in a district) is the gateway to the 20% federal rehabilitation tax credit on qualified rehabilitation costs, often stackable with state credits. Work claiming the credit must follow the Secretary of the Interior's Standards and be approved in advance.
Listing does not restrict a private owner acting without federal money or permits; where federal funding or licensing is involved, Section 106 review applies.
General information, not legal or tax advice. Rules change; confirm with your State Historic Preservation Office or a qualified adviser.
Sources and further reading
- National Park Service, National Register of Historic Places database (snapshot May 2026), reference 09000149.
- Nomination form (PDF, National Archives) — catalog entry
- Wikipedia article (used for cross-checking only; text not reproduced here)
- Wikidata Q6551043
- This listing as JSON
Last updated October 2026. Found an error? See the editorial policy for how to report it.