Twenty-eighth Street YMCA

Why it's listed
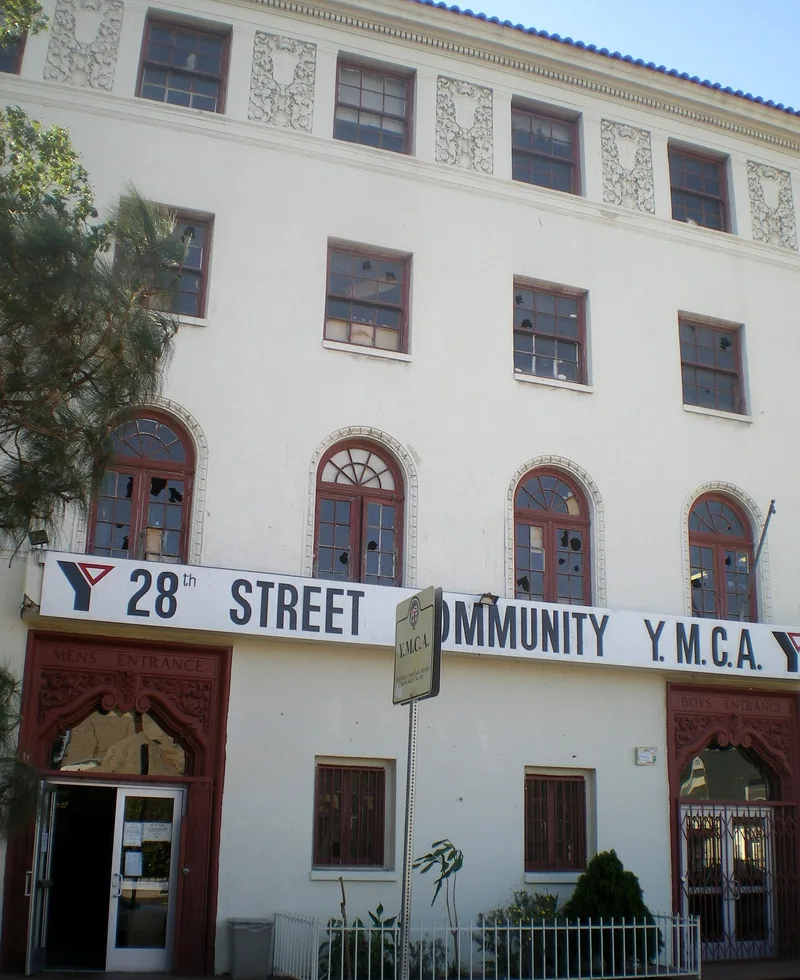
Built in 1926 at the corner of East 28th Street and Paloma Avenue in Los Angeles, this YMCA building served the city's African American community. A four-story Spanish Colonial Revival block of stucco with a low red clay tile roof faces the street, with dormitory rooms on the upper floors. Behind it, two utilitarian two-story concrete masses hold a swimming pool and a gymnasium. Architect Paul R. Williams designed it, and bas-relief medallions show Booker T. Washington and Frederick Douglass. The $200,000 project followed fundraising drives in the 1920s, including a $25,000 gift from Aaron and Annie Malone. It provided 52 dormitory rooms, a gym and a pool at a time when Black residents were largely shut out of public pools until 1932. It hosted political meetings and social gatherings and led youth work among African Americans. It is one of two surviving club buildings founded by and for Black Angelenos, and it retains good physical integrity.
Significance in brief: The building is significant locally under Criterion A in Ethnic Heritage (Black) and civic engagement. It is one of two surviving club buildings in Los Angeles founded by and for African Americans. It hosted political meetings, social gatherings and the city's leading youth work for African Americans, and gave Black residents access to a swimming pool when public pools largely excluded them.
Machine-generated summary. This summary was generated by a language model from the official nomination document and has not been reviewed line by line by an editor. It may contain errors. Check the source document before relying on any detail. Source: nomination document (PDF) · National Archives catalog entry. NRHP reference 09000145, listed March 17, 2009. Summary generated October 2026 (model claude-sonnet-5-5, prompt v1.0-2026-10-29, confidence high).
Key facts
| Address | 1006 E. 28th St., Los Angeles |
|---|---|
| County | Los Angeles County |
| Listed | March 17, 2009 |
| Reference number | 09000145 |
| Resource type | Building |
| Period of significance | 1926-1958 |
| Architect / builder | Williams, Paul R., architect |
| Architectural style | Late 19th & 20th Century Revivals - Spanish Colonial Revival |
| Criteria |
|
| Areas of significance | Black |
| Level of significance | Local |
| Status (as stated in the nomination) | Retains physical integrity despite some replaced doors and windows; the form lists current function as social meeting hall. A new nonprofit owner plans adaptive reuse for housing and community activities. |
| Acreage | 0.9 |
| Coordinates | 34.01715, -118.25727 (NPS GIS) |
What listing means for this property
National Register listing is honorary: it recognises significance and does not restrict what a private owner may do without federal money or permits. It unlocks the 20% federal rehabilitation tax credit for income-producing buildings, state credits in many states, and Section 106 review when federal agencies are involved. See what listing means in practice.
General information, not legal or tax advice. Rules change; confirm with your State Historic Preservation Office or a qualified adviser.
Sources and further reading
- National Park Service, National Register of Historic Places database (snapshot May 2026), reference 09000145.
- Nomination form (PDF, National Archives) — catalog entry
- Wikipedia article (used for cross-checking only; text not reproduced here)
- Wikidata Q4632836
- This listing as JSON
Last updated October 2026. Found an error? See the editorial policy for how to report it.