Hexagon House

Why it's listed
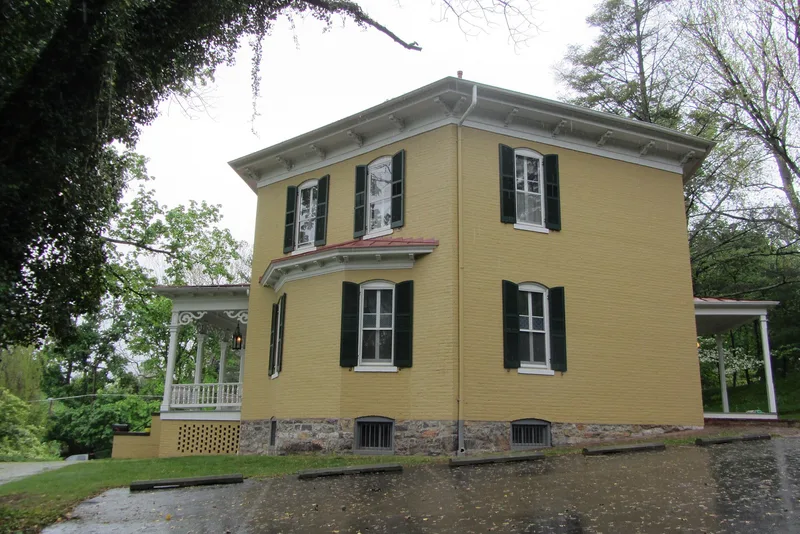
This two-story hexagonal brick house at 530 Amherst Street in Winchester was built between 1871 and 1873 by B. Leathers for James W. Burgess, a local furniture dealer. Five-course American-bond brick sits on a stone foundation under a low-pitch roof with a widow's walk, scroll brackets and a central corbeled chimney that serves corner fireplaces. Inside, rooms connect directly, with no lateral halls or center passage. The house is considered the only 19th-century hexagonal residence in Virginia. Its design draws partly on Orson S. Fowler's handbook promoting polygonal houses, and it retains ventilators in the principal rooms as Fowler recommended. Vertical casement windows, rare in Virginia, hold stained-glass panes in geometric patterns, an early domestic use of such glass in the state. Burgess advertised the house for sale in 1873 without mentioning its shape, and he later lost it to foreclosure. The nominated area is about one acre, including the house and its tree-planted yards.
Significance in brief: The nomination argues it is the only 19th-century hexagonal house standing in Virginia. Its plan and ventilators reflect the influence of Orson S. Fowler's handbook on polygonal houses. Its vertical casement windows with geometric stained-glass panes are also unusual for Virginia.
Machine-generated summary. This summary was generated by a language model from the official nomination document and has not been reviewed line by line by an editor. It may contain errors. Check the source document before relying on any detail. Source: nomination document (PDF) · National Archives catalog entry. NRHP reference 87001550, listed September 10, 1987. Summary generated October 2026 (model claude-sonnet-5-5, prompt v1.0-2026-10-29, confidence high).
Key facts
| Address | 530 Amherst St., Winchester (Independent City) |
|---|---|
| County | Winchester |
| Listed | September 10, 1987 |
| Reference number | 87001550 |
| Resource type | Building |
| Period of significance | 1871-1873 |
| Architect / builder | B. Leathers |
| Areas of significance | Architecture |
| Level of significance | State |
| Status (as stated in the nomination) | Described as in an excellent state of preservation; at the time of the form it served as headquarters of Preservation of Historic Winchester, Inc., and restoration and landscaping were under way. |
| Acreage | 1 |
| Within district | Winchester Historic District (Boundary Increase III) |
| Coordinates | 39.18763, -78.17520 (NPS GIS) |
What listing means for this property
National Register listing is honorary for a privately owned home: it does not by itself restrict what an owner may do with their own money, and it does not require public access. Restrictions come from local landmark or historic-district ordinances, which are separate (how they differ).
Owner-occupied houses are not eligible for the 20% federal rehabilitation tax credit, which applies to income-producing buildings, but many states offer credits for homeowners. Listing also opens the door to preservation easements and to buying a plaque. Start with what listing means for homeowners, renovating a listed house and selling one.
General information, not legal or tax advice. Rules change; confirm with your State Historic Preservation Office or a qualified adviser.
Sources and further reading
- National Park Service, National Register of Historic Places database (snapshot May 2026), reference 87001550.
- Nomination form (PDF, National Archives) — catalog entry
- Wikipedia article (used for cross-checking only; text not reproduced here)
- Wikidata Q16892283
- This listing as JSON
Last updated October 2026. Found an error? See the editorial policy for how to report it.