Fair Mount
Also known as: Dhr# 138-0042-0428

Why it's listed
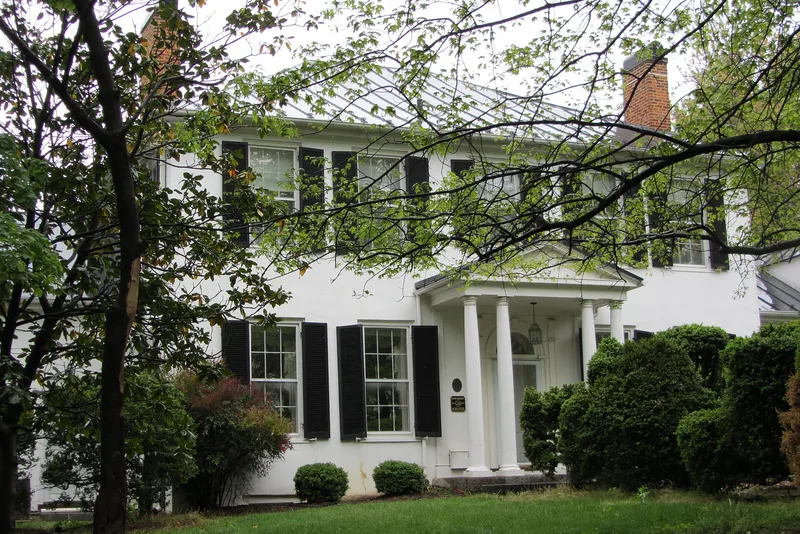
Fair Mount is a stuccoed stone house on a 2.3-acre lot along Fairmont Avenue in northern Winchester, Virginia. Built for merchant Joseph Tidball by local carpenter Lewis Barnett, it was complete by 1809, when it appeared on a regional map. The five-bay, hip-roofed main block and flanking one-and-one-half-story wings give it a Late Georgian profile, while the interior mantels, cornices and doorways reflect the Federal style and the influence of the Adam brothers. Its four-room plan with a lateral stair is uncommon and has been identified in only two other period houses in the city. In 1929 the house was remodeled in the Colonial Revival style, adding a rear portico, a sleeping porch, formal gardens and a garage, while keeping much original fabric. The property has passed through related families since 1836. It was listed for its architectural quality and its integrity as a transitional Georgian-to-Federal dwelling.
Significance in brief: The house is argued to be an excellent, well-preserved example of a transitional Late Georgian to Federal dwelling in Winchester, with Adam-influenced interior woodwork and an uncommon four-room plan. The 1929 Colonial Revival remodeling by architect Stuart Edmonds is also part of its period of significance. It is locally significant in architecture under Criterion C.
Machine-generated summary. This summary was generated by a language model from the official nomination document and has not been reviewed line by line by an editor. It may contain errors. Check the source document before relying on any detail. Source: nomination document (PDF) · National Archives catalog entry. NRHP reference 03001431, listed January 16, 2004. Summary generated October 2026 (model claude-sonnet-5-5, prompt v1.0-2026-10-29, confidence high).
Key facts
| Address | 311 Fairmount Ave., Winchester (Independent City) |
|---|---|
| County | Winchester |
| Listed | January 16, 2004 |
| Reference number | 03001431 |
| Resource type | Building |
| Period of significance | 1809-1929 |
| Architect / builder | Lewis Barnett/builder (1809); Stuart Edmonds/architect (1929) |
| Architectural style | Colonial: Georgian; Early Republic: Federal; Late 19th and 20th Century Revivals: Colonial Revival |
| Criteria |
|
| Areas of significance | Architecture |
| Level of significance | Local |
| Status (as stated in the nomination) | Currently in use as a single dwelling with a secondary structure (garage); described as well preserved. |
| Acreage | 2.3 |
| Within district | Winchester Historic District |
| Coordinates | 39.18887, -78.16802 (NPS GIS) |
What listing means for this property
National Register listing is honorary: it recognises significance and does not restrict what a private owner may do without federal money or permits. It unlocks the 20% federal rehabilitation tax credit for income-producing buildings, state credits in many states, and Section 106 review when federal agencies are involved. See what listing means in practice.
General information, not legal or tax advice. Rules change; confirm with your State Historic Preservation Office or a qualified adviser.
Sources and further reading
- National Park Service, National Register of Historic Places database (snapshot May 2026), reference 03001431.
- Nomination form (PDF, National Archives) — catalog entry
- Wikipedia article (used for cross-checking only; text not reproduced here)
- Wikidata Q16891207
- This listing as JSON
Last updated October 2026. Found an error? See the editorial policy for how to report it.