Frederick County Courthouse
Also known as: 138-0007

Why it's listed
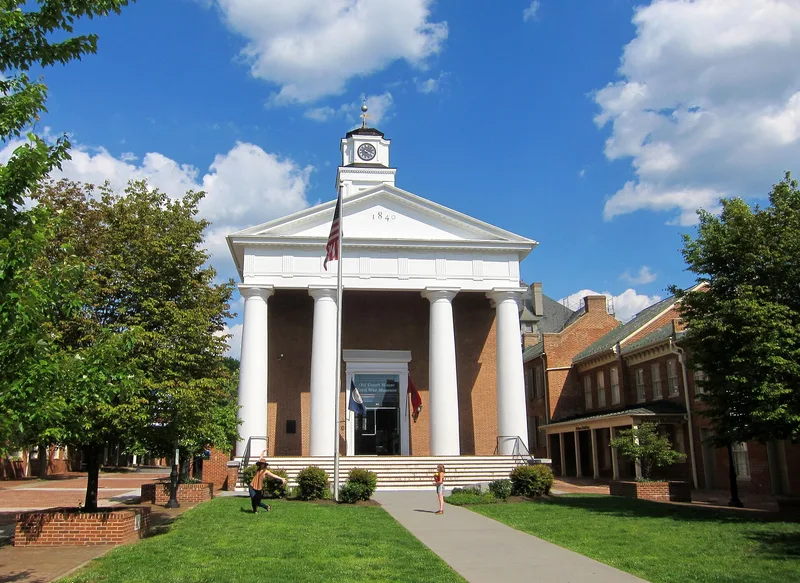
Built in 1840, this two-story brick courthouse on North Loudoun Street in Winchester is a Greek Revival building with a pedimented Doric portico, a gabled terne-plate metal roof and a two-tiered wooden cupola. It is the third courthouse on land set aside for public use in 1744 by James Wood, the founder of Winchester. Baltimore architect Robert Cary Long is believed to have designed it, although no evidence has been found. During the Civil War, as Winchester changed hands many times, Union and Confederate troops used the building to bivouac, hold prisoners and treat the wounded. Renovation uncovered soldiers' graffiti on interior walls, and the second floor, once an opera house seating about five hundred, was being converted to a Civil War museum. A furnace fire in 1929 damaged the basement. The building served as a courthouse until 1984 and as county offices until 1997. A Confederate monument dedicated in 1916 stands on the grounds.
Significance in brief: The nomination calls it one of a few Greek Revival courthouses in Virginia and the third courthouse on its site. It served as a courthouse until 1984, and Union and Confederate troops used it as barracks, prison and hospital during the Civil War. Graffiti from that occupation was found during renovation, and the building is the centerpiece of the Winchester Historic District.
Machine-generated summary. This summary was generated by a language model from the official nomination document and has not been reviewed line by line by an editor. It may contain errors. Check the source document before relying on any detail. Source: nomination document (PDF) · National Archives catalog entry. NRHP reference 01000690, listed July 5, 2001. Summary generated October 2026 (model claude-sonnet-5-5, prompt v1.0-2026-10-29, confidence high).
Key facts
| Address | 20 N. Loudoun St., Winchester |
|---|---|
| County | Frederick County |
| Listed | July 5, 2001 |
| Reference number | 01000690 |
| Resource type | Building |
| Period of significance | 1840-1951 |
| Architect / builder | Robert Cary Long, believed to be the designer, though evidence is not yet found |
| Architectural style | Greek Revival |
| Criteria |
|
| Areas of significance | Architecture, Politics/Government |
| Level of significance | State |
| Status (as stated in the nomination) | Used as a courthouse until 1984 and county offices until 1997; the second floor was being renovated as a Civil War museum, and the current function is listed as museum. |
| Acreage | 0.9 |
| Within district | Winchester Historic District |
| Coordinates | 39.18403, -78.16423 (NPS GIS) |
What listing means for this property
For a publicly owned building or structure, listing mainly matters when federal funds, permits or licences are involved: projects then go through Section 106 review so effects on the property are considered. Listing also strengthens applications for preservation grants and, for leased income-producing uses, can enable the federal rehabilitation tax credit.
General information, not legal or tax advice. Rules change; confirm with your State Historic Preservation Office or a qualified adviser.
Sources and further reading
- National Park Service, National Register of Historic Places database (snapshot May 2026), reference 01000690.
- Nomination form (PDF, National Archives) — catalog entry
- Wikipedia article (used for cross-checking only; text not reproduced here)
- Wikidata Q14712341
- This listing as JSON
Last updated October 2026. Found an error? See the editorial policy for how to report it.