Old Stone Church
Also known as: Presbyterian Meeting House

Why it's listed
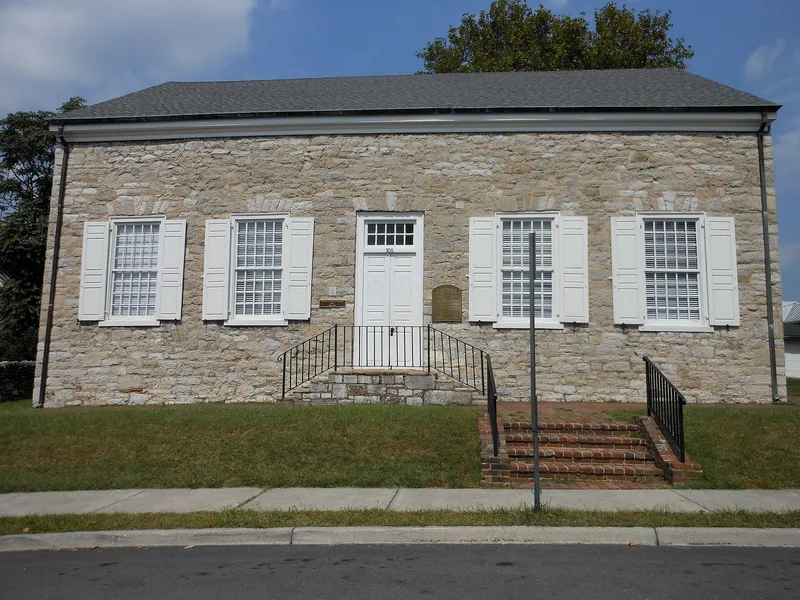
Begun in 1788, Winchester's Old Stone Church is a 54-by-36-foot limestone meeting house built for Scotch-Irish Presbyterians who had come to the Shenandoah Valley from Pennsylvania. Its five-bay south front faces Piccadilly Street, and it has a barrel-vaulted ceiling, balconies and a high pulpit. The congregation hosted the Synod of Virginia several times between 1790 and 1834, and the Winchester Presbytery was organized there in 1794. In 1815 it housed the first Sunday School south of Pennsylvania. The building later served Baptist congregations, then a school for Black students from 1875, and in 1929 an armory. Civil War shell fire damaged the east wall. Restoration began in 1941 under Philadelphia architect R. Brognard Okie and finished in 1950. General Daniel Morgan was buried in the adjoining cemetery in 1802. The church is listed as an early Valley religious building whose changes reflect the town's history.
Significance in brief: It is an early example of Shenandoah Valley ecclesiastical architecture, typical of the austere stone meeting houses built by Presbyterian settlers. Its changes in use reflect the history of an active, war-torn city. A careful restoration returned it close to its original state. The Synod of Virginia met there repeatedly, the Winchester Presbytery was organized there in 1794, and the first Sunday School south of Pennsylvania was established there in 1815.
Machine-generated summary. This summary was generated by a language model from the official nomination document and has not been reviewed line by line by an editor. It may contain errors. Check the source document before relying on any detail. Source: nomination document (PDF) · National Archives catalog entry. NRHP reference 77001538, listed August 18, 1977. Summary generated October 2026 (model claude-sonnet-5-5, prompt v1.0-2026-10-29, confidence high).
Key facts
| Address | 304 E. Piccadilly St., Winchester (Independent City) |
|---|---|
| County | Winchester |
| Listed | August 18, 1977 |
| Reference number | 77001538 |
| Resource type | Building |
| Period of significance | 1700-1799 |
| Architect / builder | James Holliday (builder/architect); subscribers William Holliday and Robert Sherrard; restoration guided by R. Brognard Okie |
| Areas of significance | Architecture, Religion |
| Level of significance | State |
| Status (as stated in the nomination) | Restored 1941-1950; described as in excellent condition and currently used as a church. |
| Acreage | 0.9 |
| Coordinates | 39.18529, -78.16024 (NPS GIS) |
What listing means for this property
Religious properties are listed for their architectural or historical significance, not their religious use. Listing is honorary and does not restrict the congregation's use of the building. The federal rehabilitation credit is generally unavailable unless part of the building is income-producing; some state programmes and preservation grants do cover religious buildings. Federal funding or permits trigger Section 106 review.
General information, not legal or tax advice. Rules change; confirm with your State Historic Preservation Office or a qualified adviser.
Sources and further reading
- National Park Service, National Register of Historic Places database (snapshot May 2026), reference 77001538.
- Nomination form (PDF, National Archives) — catalog entry
- Wikipedia article (used for cross-checking only; text not reproduced here)
- Wikidata Q7085108
- This listing as JSON
Last updated October 2026. Found an error? See the editorial policy for how to report it.