Mount Hebron Cemetery and Gatehouse

Why it's listed
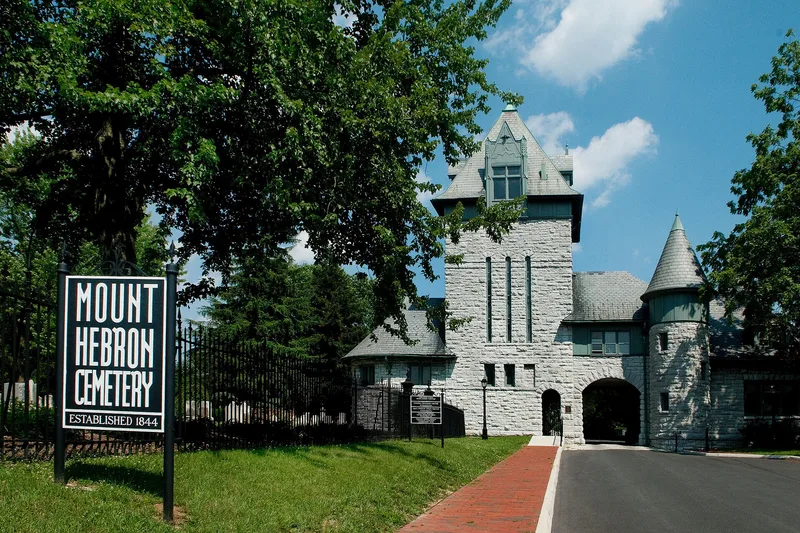
Mount Hebron Cemetery covers fifty-six acres in the oldest part of Winchester, Virginia, and holds more than thirty thousand burials. Chartered in 1844, it is believed to be Virginia's earliest example of the Rural Cemetery Movement, and it now incorporates older church burial grounds dating to 1741 and 1753, along with the ruins of the Old Lutheran Church. Its Stonewall Confederate Memorial Cemetery, created in 1866, is believed to be the first memorial Confederate cemetery in the South. Near the west entrance stands a limestone gatehouse in the Chateauesque style, designed by New York architects James Stewart Barney and Henry Otis Chapman and dedicated in 1903. Philanthropist Charles B. Rouss helped fund it. It contains offices, a chapel and an apartment, and the chapel was restored in 2001. The grounds also hold the Parthenon-style Rouss Mausoleum, Judge John Handley's Gothic Revival monument, and a Gothic Revival cast-iron fence and gate.
Significance in brief: The nomination presents the cemetery as the earliest interpretation of the Rural Cemetery Movement in Virginia. It holds the Stonewall Confederate Memorial Cemetery, believed to be the first memorial Confederate cemetery in the South, and the graves of early Winchester residents and benefactors. The gatehouse, designed by Barney and Chapman of New York, is described as their first gatehouse and a good example of Chateauesque design.
Machine-generated summary. This summary was generated by a language model from the official nomination document and has not been reviewed line by line by an editor. It may contain errors. Check the source document before relying on any detail. Source: nomination document (PDF) · National Archives catalog entry. NRHP reference 09000163, listed March 20, 2009. Summary generated October 2026 (model claude-sonnet-5-5, prompt v1.0-2026-10-29, confidence medium).
Key facts
| Address | 305 E. Boscawen St., Winchester |
|---|---|
| County | Winchester |
| Listed | March 20, 2009 |
| Reference number | 09000163 |
| Resource type | Site |
| Architect / builder | Architects James Stewart Barney and Henry Otis Chapman of New York; builder Henry Deahl |
| Architectural style | Chateauesque |
| Areas of significance | Architecture, Landscape Architecture, Social History |
| Level of significance | State |
| Status (as stated in the nomination) | Grounds and gatehouse are well maintained and in excellent condition; still in use as a cemetery, with offices, a restored chapel and an apartment in the gatehouse. |
| Acreage | 56.1 |
| Coordinates | 39.18628, -78.16031 (NPS GIS) |
What listing means for this property
Sites (archaeological sites, battlefields, landscapes) are often listed with a restricted address to protect them from looting or disturbance. Listing is honorary for private owners; federal undertakings on or near the site go through Section 106 review, and state laws may protect burials and artefacts regardless of listing.
General information, not legal or tax advice. Rules change; confirm with your State Historic Preservation Office or a qualified adviser.
Sources and further reading
- National Park Service, National Register of Historic Places database (snapshot May 2026), reference 09000163.
- Nomination form (PDF, National Archives) — catalog entry
- Wikipedia article (used for cross-checking only; text not reproduced here)
- Wikidata Q16895462
- This listing as JSON
Last updated October 2026. Found an error? See the editorial policy for how to report it.