Glen Burnie

Why it's listed
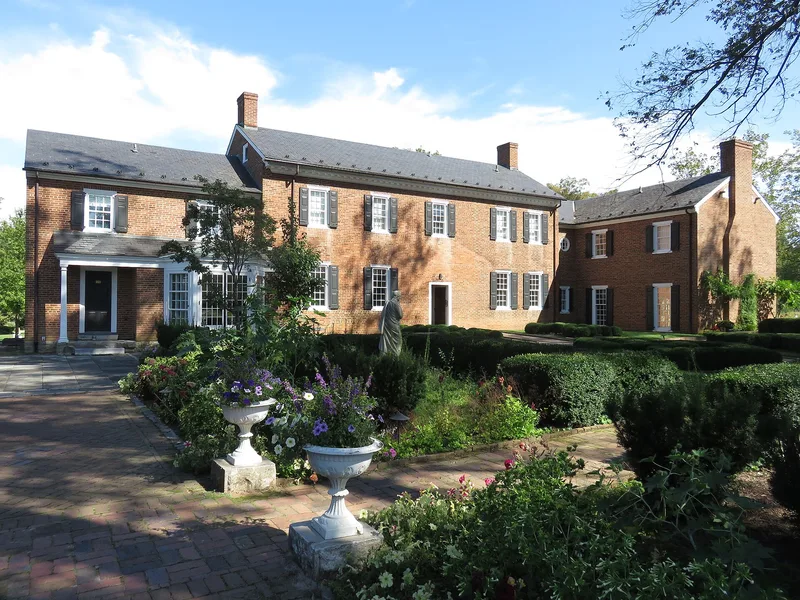
Glen Burnie is a brick Georgian-style house on about 12 acres at 801 Amherst Street in Winchester, Virginia, yet it keeps the feel of a country estate. The central block was probably begun in 1794 for Robert Wood and built in two stages, on land once owned by James Wood, who platted the town. Details include an open-well stair, a paneled and dentiled dining room regarded as one of the region's more impressive late-Georgian interiors, and Flemish-bond brick wings added in 1959 to replace earlier ones. Family tradition and tax records support the late 18th-century date. The property passed through the Wood and Glass families, declined after 1911 when it was left unoccupied, and was renovated after 1959 by Julian Wood Glass, Jr. He also added Chinese and formal gardens and garden pavilions, and the family cemetery lies within the grounds. The house is valued as an example of Valley of Virginia architecture and as a long-held family home.
Significance in brief: The house is considered an architectural landmark that exemplifies the aspirations of prominent families in the Valley of Virginia, with a late-Georgian dining room among the more impressive in the region. It is also significant as the long-time home of the Wood-Glass family, on land first owned by James Wood, who laid out Winchester.
Machine-generated summary. This summary was generated by a language model from the official nomination document and has not been reviewed line by line by an editor. It may contain errors. Check the source document before relying on any detail. Source: nomination document (PDF) · National Archives catalog entry. NRHP reference 79003305, listed September 10, 1979. Summary generated October 2026 (model claude-sonnet-5-5, prompt v1.0-2026-10-29, confidence high).
Key facts
| Address | 801 Amherst St., Winchester (Independent City) |
|---|---|
| County | Winchester |
| Listed | September 10, 1979 |
| Reference number | 79003305 |
| Resource type | Building |
| Period of significance | Late 18th Century |
| Architectural style | Georgian (simplified or modified Georgian) |
| Areas of significance | Exploration/Settlement, Architecture |
| Level of significance | State |
| Status (as stated in the nomination) | Listed as occupied and in excellent condition, in private ownership and use as a private residence; the central house was renovated in 1959 and the grounds extensively landscaped. |
| Acreage | 12 |
| Within district | Winchester Historic District (Boundary Increase III) |
| Coordinates | 39.18694, -78.17830 (NPS GIS) |
What listing means for this property
National Register listing is honorary: it recognises significance and does not restrict what a private owner may do without federal money or permits. It unlocks the 20% federal rehabilitation tax credit for income-producing buildings, state credits in many states, and Section 106 review when federal agencies are involved. See what listing means in practice.
General information, not legal or tax advice. Rules change; confirm with your State Historic Preservation Office or a qualified adviser.
Sources and further reading
- National Park Service, National Register of Historic Places database (snapshot May 2026), reference 79003305.
- Nomination form (PDF, National Archives) — catalog entry
- Wikipedia article (used for cross-checking only; text not reproduced here)
- Wikidata Q16864801
- This listing as JSON
Last updated October 2026. Found an error? See the editorial policy for how to report it.