Morgan, Daniel, House
Also known as: George Flowerdew Norton House; Boyd House; Sherrard House; DHR File Nos. 138-0018; 138-0042-1077

Why it's listed
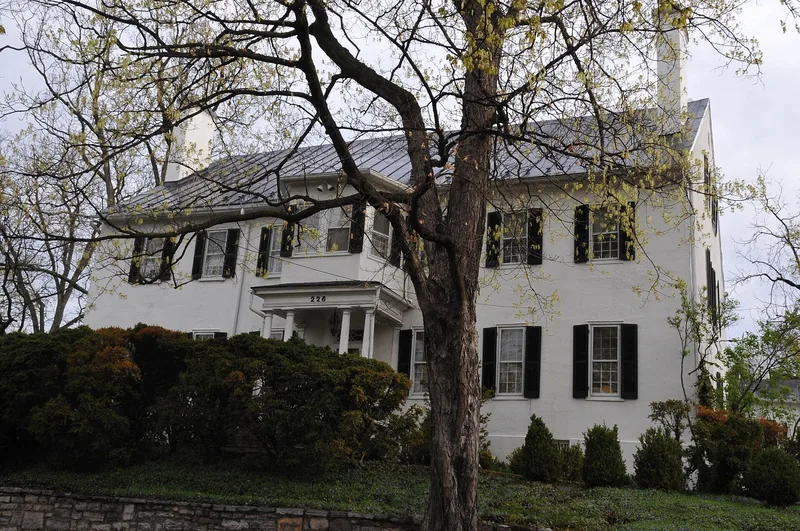
Set on a slight rise called Ambler Hill in Winchester, Virginia, this seventeen-room stuccoed house grew in stages over its first century. Its timber-framed eastern section was built around 1786 for merchant George Flowerdew Norton. The brick western wing followed about 1800, built for Revolutionary War General Daniel Morgan, who lived there until he died in 1802. A brick kitchen was attached about 1820, and additions followed around 1885, 1890 and 1915. Inside, it keeps red pine floors, Dutch elbow locks, six-panel doors and ten fireplaces, no two with matching mantels. The house was listed for its architecture, as a well-preserved example of late 18th-century domestic building in the city, and for its social history. During the Civil War it served as a hospital and was never occupied by Union officers. In 1865 local women met there to choose June 6 as Confederate Memorial Day. Later, a school in the back ell taught several members of the Byrd family.
Significance in brief: The nomination argues it is locally significant under Criterion C as an excellent, well-preserved example of late 18th-century domestic architecture in Winchester. It is also significant under Criterion A for Social History: it served as a Civil War hospital, hosted the 1865 meeting that chose Confederate Memorial Day, and housed a school attended by members of the Byrd family. General Daniel Morgan lived there until his death in 1802.
Machine-generated summary. This summary was generated by a language model from the official nomination document and has not been reviewed line by line by an editor. It may contain errors. Check the source document before relying on any detail. Source: nomination document (PDF) · National Archives catalog entry. NRHP reference 12001274, listed February 5, 2013. Summary generated October 2026 (model claude-sonnet-5-5, prompt v1.0-2026-10-29, confidence high).
Key facts
| Address | 226 Amherst St., Winchester (Independent City) |
|---|---|
| County | Winchester |
| Listed | February 5, 2013 |
| Reference number | 12001274 |
| Resource type | Building |
| Period of significance | ca. 1786-ca. 1915 |
| Architect / builder | Unknown |
| Architectural style | COLONIAL: Late Georgian |
| Criteria |
|
| Areas of significance | Architecture, Social History |
| Level of significance | Local |
| Status (as stated in the nomination) | Still in use as a single-family dwelling, with a non-contributing three-bay garage built in 1996 and a contributing stone retaining wall. |
| Acreage | 0.8 |
| Within district | Winchester Historic District (Boundary Increase III) |
| Coordinates | 39.18013, -78.17203 (NPS GIS) |
What listing means for this property
National Register listing is honorary for a privately owned home: it does not by itself restrict what an owner may do with their own money, and it does not require public access. Restrictions come from local landmark or historic-district ordinances, which are separate (how they differ).
Owner-occupied houses are not eligible for the 20% federal rehabilitation tax credit, which applies to income-producing buildings, but many states offer credits for homeowners. Listing also opens the door to preservation easements and to buying a plaque. Start with what listing means for homeowners, renovating a listed house and selling one.
General information, not legal or tax advice. Rules change; confirm with your State Historic Preservation Office or a qualified adviser.
Sources and further reading
- National Park Service, National Register of Historic Places database (snapshot May 2026), reference 12001274.
- Nomination form (PDF, National Archives) — catalog entry
- Wikipedia article (used for cross-checking only; text not reproduced here)
- Wikidata Q16895379
- This listing as JSON
Last updated October 2026. Found an error? See the editorial policy for how to report it.