Lynnhaven House (Additional Documentation)
Also known as: James Wishart House; Wishart-Boush House; Dhr#134-0037
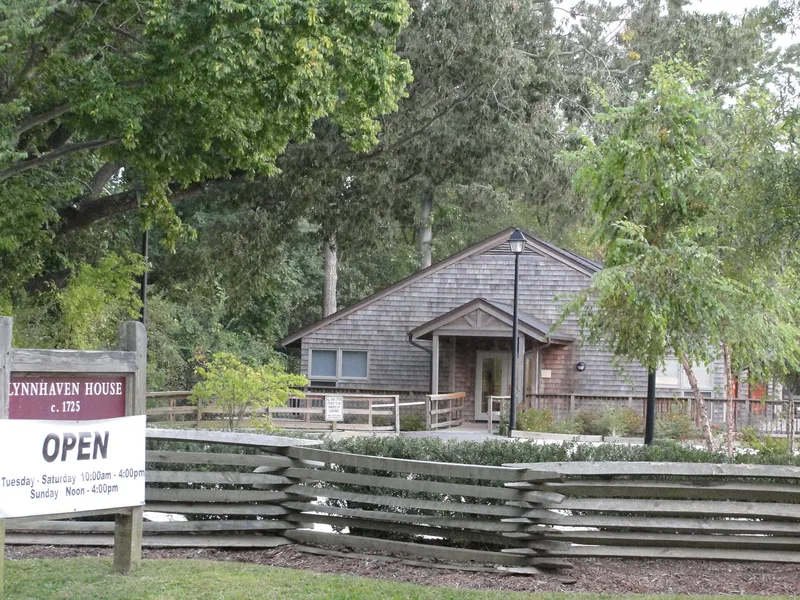

Why it's listed
Built in the latter half of the seventeenth century, this brick house in Virginia Beach is known as the Wishart-Boush House or James Wishart House. Its steep gable roof, massive T-shaped chimneys with tiled splays, English bond brickwork, glazed headers on the gable ends and brick corbels at the eaves give it a distinctly seventeenth-century character. Inside, a Jacobean staircase with turned balusters and a square newel post, along with large mantels, survives in a two-room plan. The land was sold by Adam Thorowgood to William Richerson in 1653, then to James Wishart in 1673. It is unclear whether Richerson or Wishart built the house. The Wishart family held it until 1795, when it was sold to William Boush, whose family inherited it for several generations. The nomination describes it as one of the oldest brick houses in the United States, noting later changes such as a rear brick ell and altered dormers.
Significance in brief: The nomination calls it an extraordinary survival of seventeenth-century medieval design and one of the oldest brick houses remaining in the United States. It is also among the few seventeenth-century Virginia houses to keep a significant portion of its original interior woodwork.
Machine-generated summary. This summary was generated by a language model from the official nomination document and has not been reviewed line by line by an editor. It may contain errors. Check the source document before relying on any detail. Source: nomination document (PDF) · National Archives catalog entry. NRHP reference 69000363, listed November 12, 1969. Summary generated October 2026 (model claude-sonnet-5-5, prompt v1.0-2026-10-29, confidence medium).
Key facts
| Address | 4405 Wishart Road, Virginia Beach (Independent City) |
|---|---|
| County | Virginia Beach |
| Listed | November 12, 1969 |
| Reference number | 69000363 |
| Resource type | Building |
| Period of significance | 17th Century |
| Architectural style | Seventeenth-century medieval design |
| Areas of significance | Architecture, Conservation |
| Level of significance | State |
| Status (as stated in the nomination) | Condition is marked fair; the form checks the property as unoccupied. |
| Acreage | 5 |
| Coordinates | 36.87209, -76.12883 (NPS GIS) |
What listing means for this property
National Register listing is honorary for a privately owned home: it does not by itself restrict what an owner may do with their own money, and it does not require public access. Restrictions come from local landmark or historic-district ordinances, which are separate (how they differ).
Owner-occupied houses are not eligible for the 20% federal rehabilitation tax credit, which applies to income-producing buildings, but many states offer credits for homeowners. Listing also opens the door to preservation easements and to buying a plaque. Start with what listing means for homeowners, renovating a listed house and selling one.
Noted as vacant in the nomination. Nomination documents can be decades old; current status may differ. If you are considering buying an empty listed property, read the due-diligence checklist.
General information, not legal or tax advice. Rules change; confirm with your State Historic Preservation Office or a qualified adviser.
Sources and further reading
- National Park Service, National Register of Historic Places database (snapshot May 2026), reference 69000363.
- Nomination form (PDF, National Archives) — catalog entry
- Wikipedia article (used for cross-checking only; text not reproduced here)
- Wikidata Q14712762
- This listing as JSON
Last updated October 2026. Found an error? See the editorial policy for how to report it.