Pembroke Manor (Additional Documentation)

Why it's listed
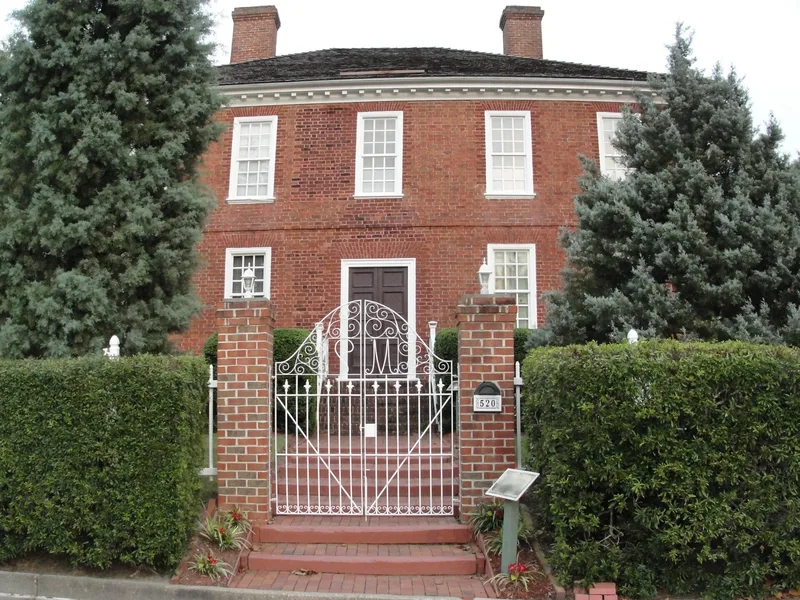
Pembroke Manor is a brick Georgian mansion in Virginia Beach, built around 1764 and assumed to be the work of Captain Jonathan Saunders. It is the only early structure left from the original Pembroke Manor tract, which grew out of the Grand Patent acquired by Adam Thoroughgood in 1635. The walls are laid in Flemish bond, and the house has a hipped roof, a modillion cornice and a plan of two rooms on each side of a central hall, like the Wythe House. Initialed bricks on the north side carry the date 1764. Later changes include replaced window sash, lowered second-floor sills and a twentieth-century door surround. Little original woodwork survives, though what remains is plain and fine. Saunders's son John, a loyalist, lost the estate, and Thomas Jefferson, as governor, sold it in 1781. The house is considered a forgotten colonial Virginia mansion related to designs often attributed to Richard Taliaferro. Housing development now surrounds it.
Significance in brief: The nomination argues that Pembroke is a significant but overlooked example of colonial Virginia Georgian architecture. It closely resembles the Wythe House and relates to a group of mansions often attributed to Richard Taliaferro. It also preserves ties to the Thoroughgood Grand Patent of 1635 and to the Saunders family.
Machine-generated summary. This summary was generated by a language model from the official nomination document and has not been reviewed line by line by an editor. It may contain errors. Check the source document before relying on any detail. Source: nomination document (PDF) · National Archives catalog entry. NRHP reference 70000887, listed February 26, 1970. Summary generated October 2026 (model claude-sonnet-5-5, prompt v1.0-2026-10-29, confidence medium).
Key facts
| Address | E of jct. of Rtes. 627, 647, and U.S. 58, Virginia Beach (Independent City) |
|---|---|
| County | Virginia Beach |
| Listed | February 26, 1970 |
| Reference number | 70000887 |
| Resource type | Building |
| Period of significance | 18th Century |
| Architect / builder | Assumed built by Captain Jonathan Saunders; design related to the group often attributed to Richard Taliaferro |
| Architectural style | Virginia Georgian |
| Areas of significance | Architecture |
| Level of significance | State |
| Status (as stated in the nomination) | Condition listed as fair and altered, with the interior considerably changed and the setting described as ruined by housing development. The house stands in a traffic circle. Owned by a historical society. |
| Acreage | 0.51 |
| Coordinates | 36.85237, -76.13356 (NPS GIS) |
What listing means for this property
National Register listing is honorary for a privately owned home: it does not by itself restrict what an owner may do with their own money, and it does not require public access. Restrictions come from local landmark or historic-district ordinances, which are separate (how they differ).
Owner-occupied houses are not eligible for the 20% federal rehabilitation tax credit, which applies to income-producing buildings, but many states offer credits for homeowners. Listing also opens the door to preservation easements and to buying a plaque. Start with what listing means for homeowners, renovating a listed house and selling one.
General information, not legal or tax advice. Rules change; confirm with your State Historic Preservation Office or a qualified adviser.
Sources and further reading
- National Park Service, National Register of Historic Places database (snapshot May 2026), reference 70000887.
- Nomination form (PDF, National Archives) — catalog entry
- Wikipedia article (used for cross-checking only; text not reproduced here)
- Wikidata Q16898182
- This listing as JSON
Last updated October 2026. Found an error? See the editorial policy for how to report it.