Hermitage, The
Also known as: Va Dhr Id: 134-0016

Why it's listed
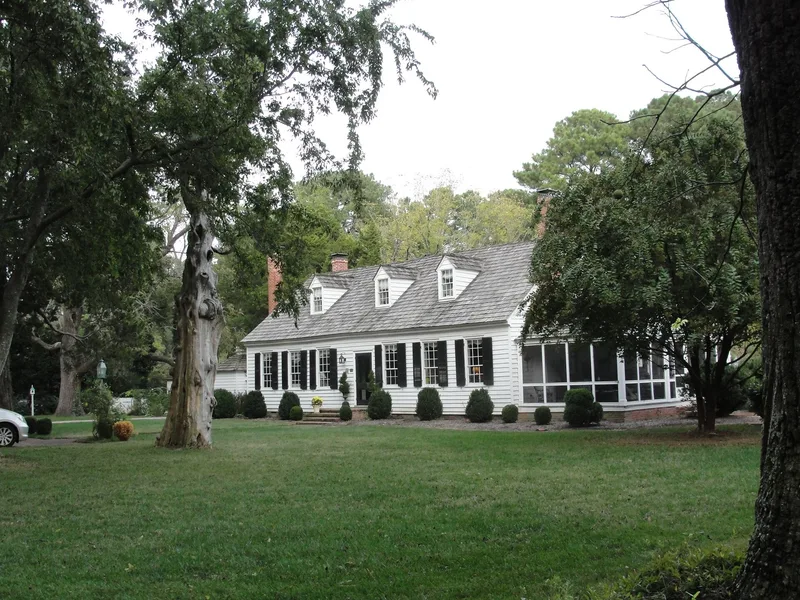
Set near the Western Branch of the Lynnhaven River in Virginia Beach, this one-and-a-half-story wood-frame farmhouse grew in three stages. The first four-bay section is believed to date from about 1699-1700, when John Thoroughgood built on his share of Adam Thoroughgood's 1635 land grant. Around 1820 the Moseley family doubled the house, creating an unusual seven-bay, central-passage plan with Federal-style crown molding and recessed panel wainscoting. A kitchen, baths and bedroom were added in 1940. A brick cistern from about 1805-1810 is now part of the basement. A smokehouse, a dairy or spring house and a garage survive nearby; a 1992 survey cited them as the only antebellum outbuildings left in Virginia Beach. The farm operated until 1954, when it became part of the county's first modern residential development. The property was listed for its well-preserved Colonial craftsmanship and its tie to the area's earliest settlement.
Significance in brief: The nomination argues the property is an excellent, well-preserved example of Colonial-style craftsmanship adapted to Tidewater conditions (Criterion C, Architecture). It also links to Adam Thoroughgood's original 1635 land grant and to the area's first modern development. Its outbuildings were cited in a 1992 survey as the only antebellum outbuildings surviving in Virginia Beach.
Machine-generated summary. This summary was generated by a language model from the official nomination document and has not been reviewed line by line by an editor. It may contain errors. Check the source document before relying on any detail. Source: nomination document (PDF) · National Archives catalog entry. NRHP reference 08000079, listed February 14, 2008. Summary generated October 2026 (model claude-sonnet-5-5, prompt v1.0-2026-10-29, confidence high).
Key facts
| Address | 4200 Hermitage, Virginia Beach (Independent City) |
|---|---|
| County | Virginia Beach |
| Listed | February 14, 2008 |
| Reference number | 08000079 |
| Resource type | Building |
| Period of significance | C. 1700 - 1940 |
| Architectural style | COLONIAL: Postmedieval English |
| Criteria |
|
| Areas of significance | Architecture |
| Level of significance | Local |
| Status (as stated in the nomination) | Still used as a single dwelling with secondary structures; restoration work has been carried out, including a 2006 renovation of the 1940 addition. |
| Acreage | 1.6 |
| Coordinates | 36.88882, -76.12041 (NPS GIS) |
What listing means for this property
National Register listing is honorary: it recognises significance and does not restrict what a private owner may do without federal money or permits. It unlocks the 20% federal rehabilitation tax credit for income-producing buildings, state credits in many states, and Section 106 review when federal agencies are involved. See what listing means in practice.
General information, not legal or tax advice. Rules change; confirm with your State Historic Preservation Office or a qualified adviser.
Sources and further reading
- National Park Service, National Register of Historic Places database (snapshot May 2026), reference 08000079.
- Nomination form (PDF, National Archives) — catalog entry
- Wikipedia article (used for cross-checking only; text not reproduced here)
- Wikidata Q16842736
- This listing as JSON
Last updated October 2026. Found an error? See the editorial policy for how to report it.