Clearview

Why it's listed
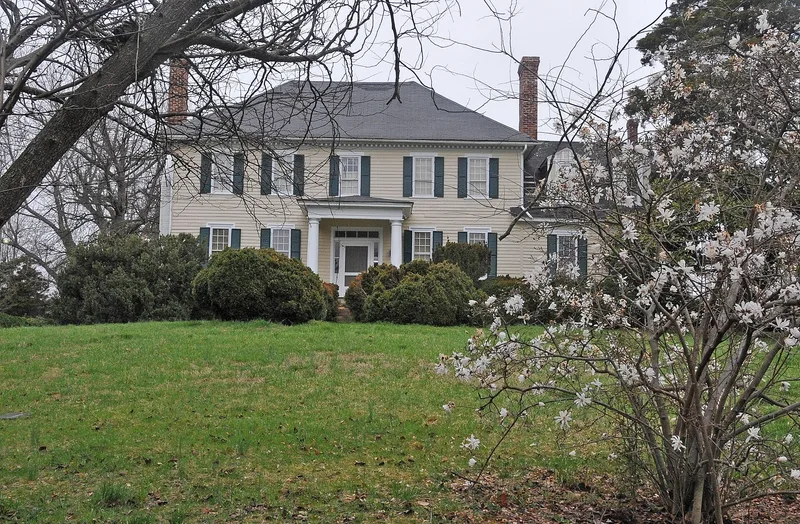
Clearview is a two-story, hipped-roof frame house with weatherboard siding, built late in the eighteenth century on Stafford Heights above the Rappahannock River near Falmouth, Virginia. Andrew Buchanan, a major in the Caroline County militia during the Revolution, bought the property in 1786 and is its probable builder. Insurance policies from 1796 to 1839 record the house with a study, kitchen and meat house. A one-and-one-half-story wing was added to the east in 1918-19. Inside, the house keeps Federal-period woodwork, including a parlor mantel, wainscoting, and fretted and denticulated cornices. The hilltop site overlooks Fredericksburg, and Union forces placed artillery here during the Battle of Fredericksburg in December 1862; earthen gun pits still surround a board-and-batten barn. The property was listed for its architecture as a good example of a lesser plantation house of the early republic, for its place among five eighteenth-century houses overlooking the two towns, and for its Civil War association. About 22 acres are included.
Significance in brief: The nomination calls the house a good example of a lesser plantation house of the early republic and part of a group of five eighteenth-century houses overlooking Falmouth and Fredericksburg. Its hilltop site is an important element in the local visual environment. The Union army used the site as an artillery position during the Battle of Fredericksburg in December 1862, and the gun pits remain visible.
Machine-generated summary. This summary was generated by a language model from the official nomination document and has not been reviewed line by line by an editor. It may contain errors. Check the source document before relying on any detail. Source: nomination document (PDF) · National Archives catalog entry. NRHP reference 75002039, listed February 24, 1975. Summary generated October 2026 (model claude-sonnet-5-5, prompt v1.0-2026-10-29, confidence medium).
Key facts
| Address | Off Telegraph Rd. near VA 664 and U.S. 1, Falmouth |
|---|---|
| County | Stafford County |
| Listed | February 24, 1975 |
| Reference number | 75002039 |
| Resource type | Building |
| Architect / builder | Andrew Buchanan, probable builder |
| Architectural style | Federal elements; late eighteenth-century plantation house with Greek Revival doorway |
| Areas of significance | Architecture |
| Level of significance | State |
| Status (as stated in the nomination) | Listed in excellent condition, altered, on its original site, with preservation work in progress; used as a private residence and retaining the air of a working farm. |
| Acreage | 22 |
| Within district | Falmouth Historic District |
| Coordinates | 38.32417, -77.46298 (NPS GIS) |
What listing means for this property
National Register listing is honorary: it recognises significance and does not restrict what a private owner may do without federal money or permits. It unlocks the 20% federal rehabilitation tax credit for income-producing buildings, state credits in many states, and Section 106 review when federal agencies are involved. See what listing means in practice.
General information, not legal or tax advice. Rules change; confirm with your State Historic Preservation Office or a qualified adviser.
Sources and further reading
- National Park Service, National Register of Historic Places database (snapshot May 2026), reference 75002039.
- Nomination form (PDF, National Archives) — catalog entry
- Wikipedia article (used for cross-checking only; text not reproduced here)
- Wikidata Q15210885
- This listing as JSON
Last updated October 2026. Found an error? See the editorial policy for how to report it.