Lewis Store, The
Also known as: The Fielding Lewis Store; VDHR File Number 11-0132-0033

Why it's listed
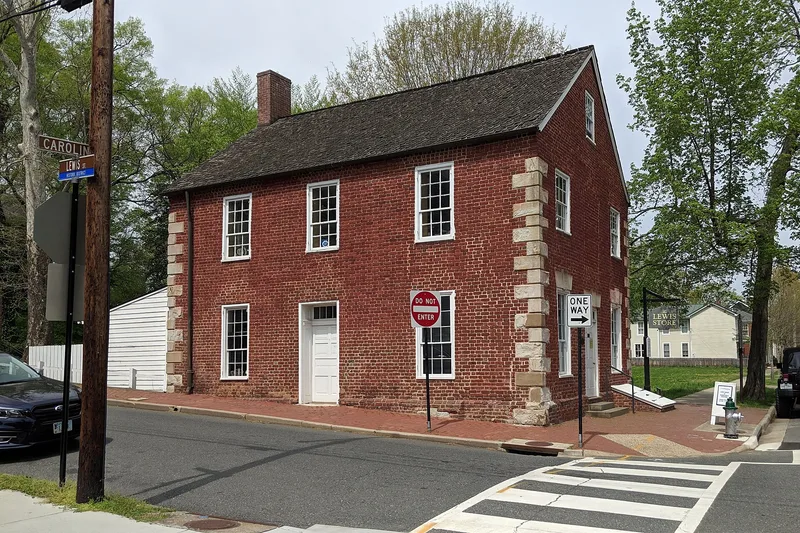
Built in 1749 at the corner of Caroline and Lewis Streets in Fredericksburg, Virginia, this brick store was erected by landowner and shipper John Lewis. His son Fielding Lewis, who married George Washington's sister, served as proprietor and later owner. Originally a one-and-a-half-story Georgian building, it gained a second story in 1808. Rusticated sandstone quoins, stone lintels with grooved keystones and a corbelled-brick cornice mark the exterior. The building is considered significant for three reasons. It reflects the shift from itinerant peddlers and plantation trading to permanent town stores that sold European goods to the middle classes. It is a rare surviving example of Virginia's earliest commercial architecture, possibly one of only three brick stores from the period. Archaeological work in and beside the building also revealed how its use and fabric changed. It served as a store until 1823 and afterward as a residence. A 2000-2006 rehabilitation preserved its historic fabric.
Significance in brief: The nomination argues significance at the state level under Criteria A, C and D. It represents the early beginning of Virginia's permanent retail economy and is a rare surviving pre-1750 commercial building, possibly one of only three brick stores of its date in Virginia. Its stone quoins are unusual for colonial stores, and archaeology at the site yielded information on the building's changing uses.
Machine-generated summary. This summary was generated by a language model from the official nomination document and has not been reviewed line by line by an editor. It may contain errors. Check the source document before relying on any detail. Source: nomination document (PDF) · National Archives catalog entry. NRHP reference 12001135, listed January 2, 2013. Summary generated October 2026 (model claude-sonnet-5-5, prompt v1.0-2026-10-29, confidence high).
Key facts
| Address | 1200 Caroline St., Fredericksburg (Independent City) |
|---|---|
| County | Fredericksburg |
| Listed | January 2, 2013 |
| Reference number | 12001135 |
| Resource type | Building |
| Period of significance | 1749-1823 |
| Architectural style | COLONIAL: Georgian |
| Criteria |
|
| Areas of significance | Architecture, Commerce, Historic - Non-Aboriginal |
| Level of significance | State |
| Status (as stated in the nomination) | Rehabilitated in 2000-2006 and described as in good condition; current function is listed as organizational, with offices on the second story. |
| Acreage | 0.1 |
| Coordinates | 38.30770, -77.46084 (NPS GIS) |
What listing means for this property
For an income-producing building, listing (individually or as a contributing building in a district) is the gateway to the 20% federal rehabilitation tax credit on qualified rehabilitation costs, often stackable with state credits. Work claiming the credit must follow the Secretary of the Interior's Standards and be approved in advance.
Listing does not restrict a private owner acting without federal money or permits; where federal funding or licensing is involved, Section 106 review applies.
General information, not legal or tax advice. Rules change; confirm with your State Historic Preservation Office or a qualified adviser.
Sources and further reading
- National Park Service, National Register of Historic Places database (snapshot May 2026), reference 12001135.
- Nomination form (PDF, National Archives) — catalog entry
- Wikipedia article (used for cross-checking only; text not reproduced here)
- Wikidata Q16894113
- This listing as JSON
Last updated October 2026. Found an error? See the editorial policy for how to report it.