Carlton

Why it's listed
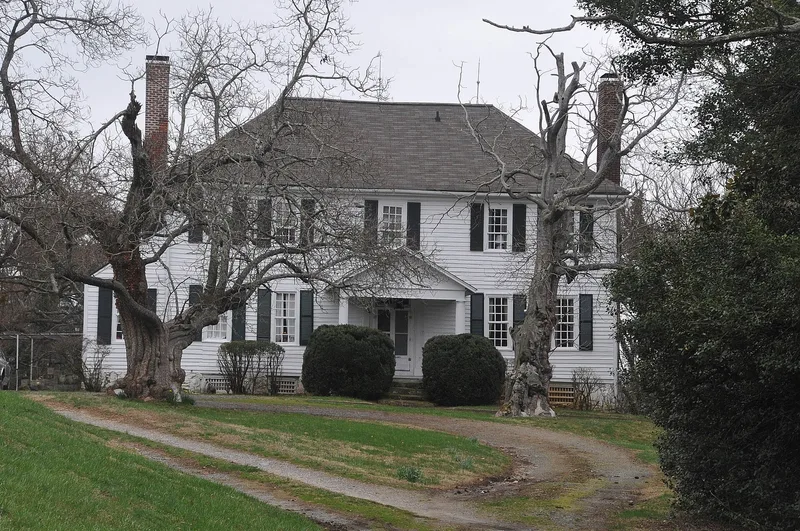
Carlton is a frame, two-story Georgian-style house of about 48 by 26 feet, set on a steep hill above Falmouth and Fredericksburg in Stafford County, Virginia. It has a hipped roof, interior-end chimneys, and five-bay facades, with most original window surrounds, glazing bars and early glass intact. Inside, a central hall holds an open-string stair whose handrail ends in an unusual vertical scroll, and the dining room has a fine four-section built-in press. The house was built in the late eighteenth century for John Short, a Falmouth merchant and landowner, probably soon after his marriage around 1785. Stafford County records were lost, so the exact date is unknown. The property stayed in the O'Bannon family from 1837 until 1941. Three original outbuildings remain north of the house: a kitchen with a double-hearth stone fireplace, a dairy, and a brick meathouse. The house is valued for its proportions, its little-altered condition, and its distinctive interior features.
Significance in brief: The nomination cites the house's excellent proportions and little-altered state. It also preserves a fine four-section built-in cupboard and a curious vertical scroll ending the main stair handrail. Three of the estate's original outbuildings survive.
Machine-generated summary. This summary was generated by a language model from the official nomination document and has not been reviewed line by line by an editor. It may contain errors. Check the source document before relying on any detail. Source: nomination document (PDF) · National Archives catalog entry. NRHP reference 73002064, listed October 3, 1973. Summary generated October 2026 (model claude-sonnet-5-5, prompt v1.0-2026-10-29, confidence high).
Key facts
| Address | 501 Melchers Dr., Falmouth |
|---|---|
| County | Stafford County |
| Listed | October 3, 1973 |
| Reference number | 73002064 |
| Resource type | Building |
| Period of significance | 18th Century |
| Architectural style | Georgian |
| Areas of significance | Architecture |
| Level of significance | State |
| Status (as stated in the nomination) | Described as in good condition and maintained as a private residence; the dairy needs repair. The kitchen outbuilding's west section has been converted to a garage. |
| Acreage | 15 |
| Within district | Falmouth Historic District |
| Coordinates | 38.32573, -77.47047 (NPS GIS) |
What listing means for this property
National Register listing is honorary: it recognises significance and does not restrict what a private owner may do without federal money or permits. It unlocks the 20% federal rehabilitation tax credit for income-producing buildings, state credits in many states, and Section 106 review when federal agencies are involved. See what listing means in practice.
General information, not legal or tax advice. Rules change; confirm with your State Historic Preservation Office or a qualified adviser.
Sources and further reading
- National Park Service, National Register of Historic Places database (snapshot May 2026), reference 73002064.
- Nomination form (PDF, National Archives) — catalog entry
- Wikipedia article (used for cross-checking only; text not reproduced here)
- Wikidata Q15207607
- This listing as JSON
Last updated October 2026. Found an error? See the editorial policy for how to report it.