Hupp House
Also known as: Frontier Fort; Hupp Homestead; DHR File No. 85-7
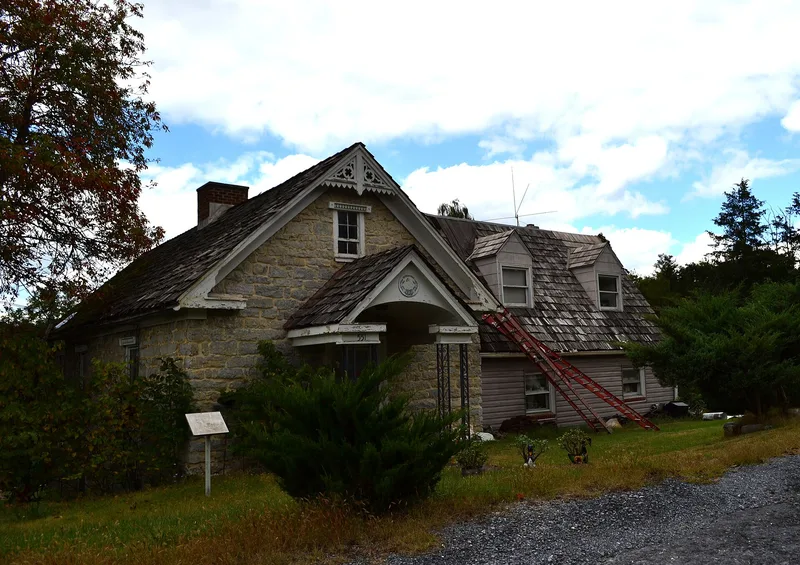

Why it's listed
Built of dressed rubble limestone around 1755, this Germanic bank house in Strasburg sits on a steep slope beside a spring that feeds Town Run, with part of the stream diverted through the basement. It stands one story high at the road and three stories at the rear. The house measures about 20 by 40 feet, twice as deep as it is wide, with its narrow gable end facing the old Valley Turnpike. That elongated shape, combined with the traditional central chimney, is uncommon and perhaps unique in the area. Heavy original beams and pegged rafters show early Germanic construction methods. Local tradition calls it a frontier fort where settlers gathered during Indian raids, though the nomination suggests the wall slits were mainly for ventilation. It was presumably built by Peter Hupp, an early settler, and the Hupp family has lived there continuously since the eighteenth century. A 1956 east wing and a 1995 stonework restoration are among the later changes.
Significance in brief: The nomination argues the house is one of the finest and most historic Germanic settler stone houses in Shenandoah County. Its elongated 1:2 plan with a central chimney is unusual and perhaps unique in the area. It also reflects the settlement patterns and ethnic heritage of German settlers on the Virginia frontier, and it has been continuously occupied by the Hupp family since the eighteenth century.
Machine-generated summary. This summary was generated by a language model from the official nomination document and has not been reviewed line by line by an editor. It may contain errors. Check the source document before relying on any detail. Source: nomination document (PDF) · National Archives catalog entry. NRHP reference 97000155, listed February 21, 1997. Summary generated October 2026 (model claude-sonnet-5-5, prompt v1.0-2026-10-29, confidence medium).
Key facts
| Address | 551 N. Massanutten St., Strasburg |
|---|---|
| County | Shenandoah County |
| Listed | February 21, 1997 |
| Reference number | 97000155 |
| Resource type | Building |
| Period of significance | Ca. 1755 |
| Architect / builder | Not known (presumably built by Peter Hupp) |
| Architectural style | Colonial |
| Criteria |
|
| Areas of significance | Architecture, European, Exploration/Settlement |
| Level of significance | Local |
| Status (as stated in the nomination) | Currently used as a single dwelling; the original stonework was repaired and repointed in 1995 after stucco was removed, and a modern wing was added in 1956. |
| Acreage | 1.6 |
| Coordinates | 38.99533, -78.35579 (NPS GIS) |
What listing means for this property
National Register listing is honorary for a privately owned home: it does not by itself restrict what an owner may do with their own money, and it does not require public access. Restrictions come from local landmark or historic-district ordinances, which are separate (how they differ).
Owner-occupied houses are not eligible for the 20% federal rehabilitation tax credit, which applies to income-producing buildings, but many states offer credits for homeowners. Listing also opens the door to preservation easements and to buying a plaque. Start with what listing means for homeowners, renovating a listed house and selling one.
General information, not legal or tax advice. Rules change; confirm with your State Historic Preservation Office or a qualified adviser.
Sources and further reading
- National Park Service, National Register of Historic Places database (snapshot May 2026), reference 97000155.
- Nomination form (PDF, National Archives) — catalog entry
- Wikipedia article (used for cross-checking only; text not reproduced here)
- Wikidata Q15227002
- This listing as JSON
Last updated October 2026. Found an error? See the editorial policy for how to report it.