Stoner-Keller House and Mill
Also known as: Abraham Stoner House; John H. Keller House; Stoner Mill; Keller Mill; VDHR File #s 085-0084, 085-0910-0011; 44sh0459

Why it's listed
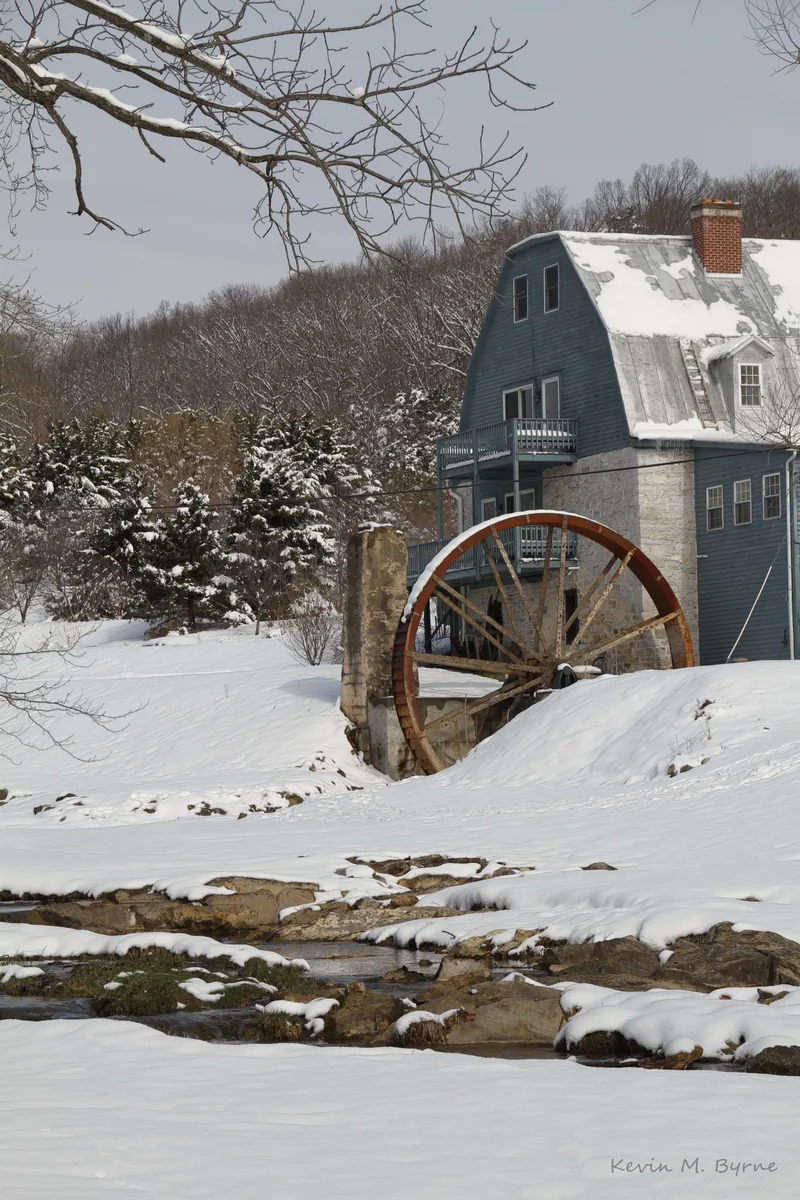
Along Tumbling Run in the hamlet of Fisher's Hill, west of Strasburg, stand a four-story limestone gristmill and a brick miller's house. The mill was operating by 1772, when a new road to it was petitioned. Around 1855 its roof was raised and reshaped into a gambrel to add a fourth story, and about 1895 a steel overshot wheel replaced the wooden one as the mill converted to roller machinery. The house, built in 1844 for miller Abraham Stoner, is a five-bay, two-story I-house in plain Greek Revival style. The mill is described as the oldest of six surviving mills in Shenandoah County, and it kept its millstones and wheel. It ground flour until 1958, and a small post office and a store once operated there. Families related by marriage held the property for generations. The buildings lay near the 1864 Battle of Fisher's Hill but escaped major damage. Rehabilitation since 1973 has preserved the complex.
Significance in brief: The nomination presents the mill as the oldest of six surviving mills in Shenandoah County, with the longest operating history, and as an example of Valley milling shaped by Oliver Evans's methods. The brick house is described as a superior example of its type in a county where most rural houses are frame. Together they show the industrial and social life of the county from the 18th to the early 20th century. The form marks Criteria A and C at the local level.
Machine-generated summary. This summary was generated by a language model from the official nomination document and has not been reviewed line by line by an editor. It may contain errors. Check the source document before relying on any detail. Source: nomination document (PDF) · National Archives catalog entry. NRHP reference 12001269, listed February 5, 2013. Summary generated October 2026 (model claude-sonnet-5-5, prompt v1.0-2026-10-29, confidence medium).
Key facts
| Address | 2900 Battlefield Rd., Strasburg |
|---|---|
| County | Shenandoah County |
| Listed | February 5, 2013 |
| Reference number | 12001269 |
| Resource type | Building |
| Architectural style | Mid-19th Century: Greek Revival |
| Criteria |
|
| Areas of significance | Architecture, Industry |
| Level of significance | Local |
| Status (as stated in the nomination) | The house and mill are described as in excellent condition and retaining integrity. The house is a dwelling, and the mill, rehabilitated ca. 2000, now has a function room, apartment, office and storage. The mill ceased operating in 1958. |
| Acreage | 2.5 |
| Coordinates | 38.98639, -78.40080 (NPS GIS) |
What listing means for this property
National Register listing is honorary for a privately owned home: it does not by itself restrict what an owner may do with their own money, and it does not require public access. Restrictions come from local landmark or historic-district ordinances, which are separate (how they differ).
Owner-occupied houses are not eligible for the 20% federal rehabilitation tax credit, which applies to income-producing buildings, but many states offer credits for homeowners. Listing also opens the door to preservation easements and to buying a plaque. Start with what listing means for homeowners, renovating a listed house and selling one.
General information, not legal or tax advice. Rules change; confirm with your State Historic Preservation Office or a qualified adviser.
Sources and further reading
- National Park Service, National Register of Historic Places database (snapshot May 2026), reference 12001269.
- Nomination form (PDF, National Archives) — catalog entry
- Wikipedia article (used for cross-checking only; text not reproduced here)
- Wikidata Q16900760
- This listing as JSON
Last updated October 2026. Found an error? See the editorial policy for how to report it.