Strasburg Historic DIstrict
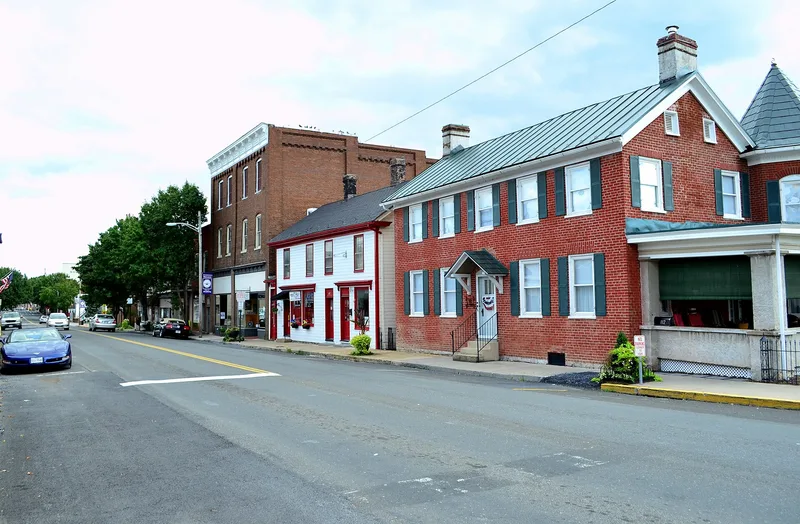

Why it's listed
Strasburg's historic district covers the oldest parts of a Shenandoah Valley town that the Virginia House of Burgesses established in 1761. It contains about 350 structures, of which 58 are noncontributing, arranged around King Street, the commercial spine, and Holliday Street. King Street became the main commercial road after the Valley Turnpike was rerouted onto it in 1842. No buildings from the 1761 founding survive, but two log houses may date to the late 18th century. Federal brick houses, Greek Revival details, Italianate commercial blocks with upper-story galleries, and Second Empire, Queen Anne and Gothic Revival buildings follow. Notable landmarks include Spengler Hall, a Flemish bond brick house from about 1830, Spengler's Mill, the Presbyterian Church, and the early 20th-century First National Bank. Bell Pottery is the one surviving building tied to the town's pottery industry. Together these buildings give a continuous record of the town's growth.
Significance in brief: The nomination points to the district's continuous architectural record, with almost every phase of the town's roughly 220 years shown in its commercial and residential buildings. Examples range from early log and Federal brick houses to Victorian, Classical Revival and 1930s buildings. The text also notes the town's role on the Valley Turnpike and its pottery industry. The Section 8 statement is not included in the supplied text.
Machine-generated summary. This summary was generated by a language model from the official nomination document and has not been reviewed line by line by an editor. It may contain errors. Check the source document before relying on any detail. Source: nomination document (PDF) · National Archives catalog entry. NRHP reference 84003595, listed August 16, 1984. Summary generated October 2026 (model claude-sonnet-5-5, prompt v1.0-2026-10-29, confidence medium).
Key facts
| Address | Roughly bounded by RR tracks, 3rd, High, and Massanutten Sts., Strasburg |
|---|---|
| County | Shenandoah County |
| Listed | August 16, 1984 |
| Reference number | 84003595 |
| Resource type | District |
| Architect / builder | Captain Anthony Spengler is named as builder of Spengler Hall (ca. 1830); no architect is named for the district as a whole. |
| Architectural style | Mixed: Federal, Greek Revival, Italianate, Second Empire, Queen Anne, Gothic Revival, Romanesque Revival, Neo-Classical, Bungalow and American Foursquare |
| Areas of significance | Commerce, Architecture |
| Level of significance | State |
| Status (as stated in the nomination) | The district is marked occupied, in excellent to fair condition, with both altered and unaltered buildings. Uses include commercial, educational, religious, government, entertainment and private residence. |
| Acreage | 130 |
| Coordinates | 38.98991, -78.37253 (NPS GIS) |
What listing means for this property
This is a historic district. Buildings within its boundary are either contributing (they add to the district's significance) or non-contributing. Owners of contributing income-producing buildings can claim the 20% federal rehabilitation tax credit; homeowners should look at state credits. National Register districts impose no design review by themselves; a local historic district ordinance, if one exists, does (the difference explained).
General information, not legal or tax advice. Rules change; confirm with your State Historic Preservation Office or a qualified adviser.
Sources and further reading
- National Park Service, National Register of Historic Places database (snapshot May 2026), reference 84003595.
- Nomination form (PDF, National Archives) — catalog entry
- Wikipedia article (used for cross-checking only; text not reproduced here)
- Wikidata Q7621697
- This listing as JSON
Last updated October 2026. Found an error? See the editorial policy for how to report it.