Mount Pleasant
Also known as: DHR File No. 085-0072

Why it's listed
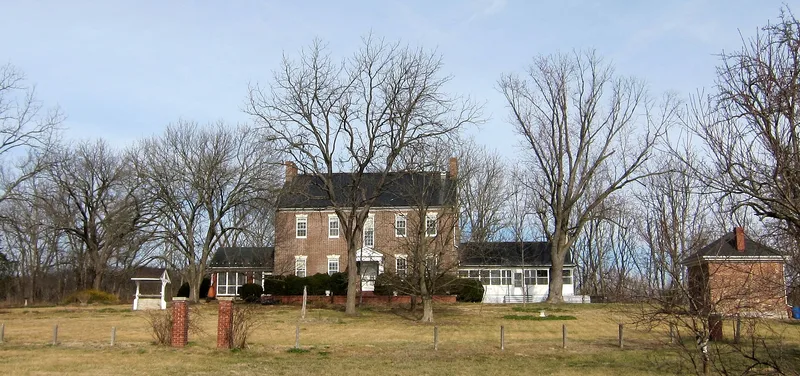
Mount Pleasant is a farmhouse complex on a high bluff above Cedar Creek, north of Strasburg in Shenandoah County, Virginia. The main block, built in 1812 by Isaac Bowman, is a five-bay, two-and-a-half-story brick house with a center-hall, double-pile plan and a modillion-and-dentil cornice. Inside, Federal mantelpieces, reeded trim, curved pilasters and an elliptical hall arch show Shenandoah Valley influence. A one-story limestone wing, probably built around 1790 as a kitchen, is a Germanic form that contrasts with the brick block. Around 1930, owner Robert Otwell Haythe rehabilitated the property, reversing the front and rear entrances to suit a rerouted road and adding porches, bathrooms and a brick garage. Other contributing resources include a smokehouse, a bank barn, a wagon shed, tenant housing, a well and traces of the original road. The property is recognized for its architecture and its changes between about 1790 and 1930.
Significance in brief: The nomination argues the property is significant for architecture. The two-and-a-half-story, center-hall, double-pile brick house has fine Federal woodwork with Shenandoah Valley influences, and it is joined to an earlier Germanic-style limestone wing. A major rehabilitation around 1930 reversed the entrances and added porches and a garage, and it is treated as part of the significant history.
Machine-generated summary. This summary was generated by a language model from the official nomination document and has not been reviewed line by line by an editor. It may contain errors. Check the source document before relying on any detail. Source: nomination document (PDF) · National Archives catalog entry. NRHP reference 11000553, listed August 18, 2011. Summary generated October 2026 (model claude-sonnet-5-5, prompt v1.0-2026-10-29, confidence medium).
Key facts
| Address | 292 Hite Ln., Strasburg |
|---|---|
| County | Shenandoah County |
| Listed | August 18, 2011 |
| Reference number | 11000553 |
| Resource type | Building |
| Period of significance | circa 1790 - circa 1930 |
| Architect / builder | Isaac Bowman |
| Architectural style | Early Republic/Federal |
| Criteria |
|
| Areas of significance | Architecture |
| Level of significance | Local |
| Status (as stated in the nomination) | The house is described as in fine condition after recent repairs and is still used as a single dwelling, with the farm outbuildings and a garage also on the property. The well is no longer in use. |
| Acreage | 107 |
| Coordinates | 38.99978, -78.33530 (NPS GIS) |
What listing means for this property
National Register listing is honorary: it recognises significance and does not restrict what a private owner may do without federal money or permits. It unlocks the 20% federal rehabilitation tax credit for income-producing buildings, state credits in many states, and Section 106 review when federal agencies are involved. See what listing means in practice.
General information, not legal or tax advice. Rules change; confirm with your State Historic Preservation Office or a qualified adviser.
Sources and further reading
- National Park Service, National Register of Historic Places database (snapshot May 2026), reference 11000553.
- Nomination form (PDF, National Archives) — catalog entry
- Wikipedia article (used for cross-checking only; text not reproduced here)
- Wikidata Q16895463
- This listing as JSON
Last updated October 2026. Found an error? See the editorial policy for how to report it.