Long Meadow
Also known as: VDHR File No. 93-06

Why it's listed
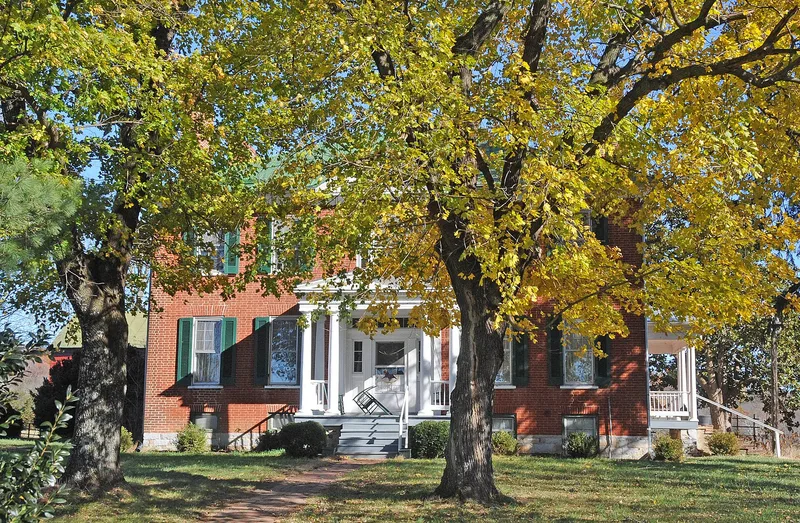
Long Meadow is a brick plantation house near Middletown, Virginia, on land close to where Cedar Creek meets the North Fork of the Shenandoah River. Col. George W. Bowman built it in 1848, replacing an earlier dwelling associated with Isaac Hite, whose father Jost Hite received the tract in a 1734 grant. The two-story house has a five-bay west facade, a Greek Revival doorway with sidelights, a pedimented portico, and Adamesque touches such as a tripartite window and a fanlight-style gable. Inside, a central passage, an elliptical arch, and a curving staircase combine Federal and Greek Revival woodwork. A frame kitchen wing was added around 1891. The property also retains an eighteenth-century overseer's house, a stone springhouse with an icehouse, a Hite family cemetery, and a late-nineteenth-century bank barn and workshop. It was recognized for its architectural quality as a transitional Federal to Greek Revival house and for its largely intact rural setting.
Significance in brief: The nomination argues the house is one of Warren County's finest examples of transitional architecture from the Federal/Adamesque style to Greek Revival. It is also a representative mid-nineteenth-century Lower Shenandoah Valley plantation dwelling. Eighteenth-century outbuildings and a cemetery from the Isaac Hite era, plus later farm buildings and a pristine setting, add to its integrity.
Machine-generated summary. This summary was generated by a language model from the official nomination document and has not been reviewed line by line by an editor. It may contain errors. Check the source document before relying on any detail. Source: nomination document (PDF) · National Archives catalog entry. NRHP reference 95001169, listed October 12, 1995. Summary generated October 2026 (model claude-sonnet-5-5, prompt v1.0-2026-10-29, confidence high).
Key facts
| Address | Co. Rd. 611 about 0.9 mi. S of jct. with Co. Rd. 612, Middletown |
|---|---|
| County | Warren County |
| Listed | October 12, 1995 |
| Reference number | 95001169 |
| Resource type | Building |
| Architect / builder | Col. George W. Bowman (builder/owner) |
| Architectural style | Early Republic: Federal; Mid-19th Century: Greek Revival |
| Criteria |
|
| Areas of significance | Architecture |
| Level of significance | Local |
| Status (as stated in the nomination) | Well preserved and little altered; owners are restoring it. The overseer's house is in poor condition and a smokehouse has collapsed. Historic farm and residential uses continue. |
| Acreage | 50 |
| Within district | Cedar Creek Battlefield and Belle Grove |
| Coordinates | 38.98342, -78.30173 (NPS GIS) |
What listing means for this property
National Register listing is honorary: it recognises significance and does not restrict what a private owner may do without federal money or permits. It unlocks the 20% federal rehabilitation tax credit for income-producing buildings, state credits in many states, and Section 106 review when federal agencies are involved. See what listing means in practice.
General information, not legal or tax advice. Rules change; confirm with your State Historic Preservation Office or a qualified adviser.
Sources and further reading
- National Park Service, National Register of Historic Places database (snapshot May 2026), reference 95001169.
- Nomination form (PDF, National Archives) — catalog entry
- Wikipedia article (used for cross-checking only; text not reproduced here)
- Wikidata Q15242778
- This listing as JSON
Last updated October 2026. Found an error? See the editorial policy for how to report it.