Main Campus Complex, Roanoke College

Why it's listed
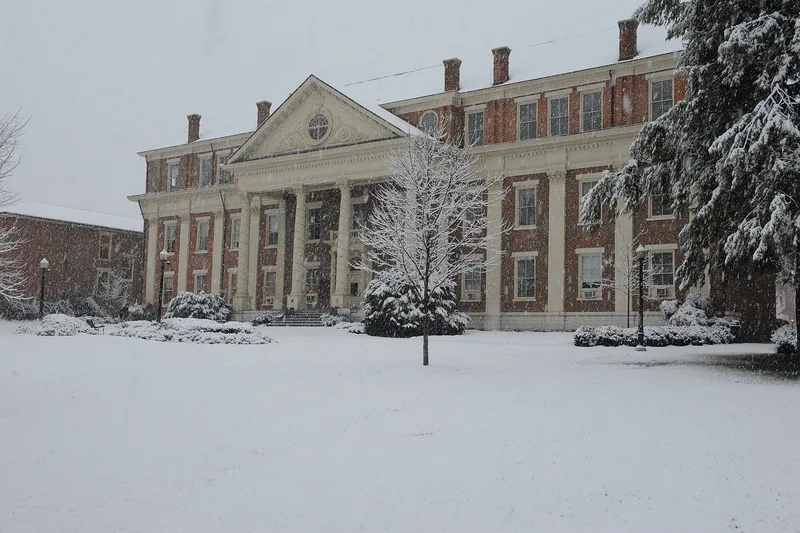
Roanoke College's main campus in Salem, Virginia, is a grouping of brick buildings set on a lawn with shrubbery and shade trees. The Administration Building closes the view at the north end of College Street. Contracts for its central section were awarded in 1847, with wings added in 1852 and the 1850s. Built in Greek Revival style with a Doric portico and cupola, it was remodeled in 1903 with a third story on each wing, a Corinthian portico and a steep pediment, using plans by Salem draughtsman Noah Hockmann. Miller Hall (1857) and Trout Hall (1867) flank it. Bittle Hall, a one-story Victorian Gothic building finished in 1879, honors co-founder David F. Bittle and received a rear annex in 1894. The college was founded in 1842 and moved to Salem in 1847. The group was listed for showing how local architectural taste evolved from the mid-nineteenth century into the early twentieth, and for its central place in the college's history.
Significance in brief: The nomination argues the complex is an architectural focal point for both the college and the town of Salem. Its visually harmonious but stylistically varied buildings show changing architectural taste from the mid-nineteenth to early twentieth century. The Administration Building has become the symbol of the college and the center of its history.
Machine-generated summary. This summary was generated by a language model from the official nomination document and has not been reviewed line by line by an editor. It may contain errors. Check the source document before relying on any detail. Source: nomination document (PDF) · National Archives catalog entry. NRHP reference 73002226, listed March 7, 1973. Summary generated October 2026 (model claude-sonnet-5-5, prompt v1.0-2026-10-29, confidence high).
Key facts
| Address | Roanoke College, Salem (Independent City) |
|---|---|
| County | Salem |
| Listed | March 7, 1973 |
| Reference number | 73002226 |
| Resource type | Building |
| Period of significance | 19th and 20th centuries |
| Architect / builder | Noah Hockmann (1903 remodeling plans; apparent hand in Bittle Hall design); James C. Deyerle and Joseph Deyerle (brickwork); T. N. Jordan (carpentry); J. C. Deyerle and H. W. Hundly (Bittle Hall) |
| Architectural style | Greek Revival (Administration Building, as built), later neoclassic; Victorian Gothic (Bittle Hall) |
| Areas of significance | Architecture |
| Level of significance | State |
| Status (as stated in the nomination) | Listed as occupied, in good condition and altered; the campus remains in educational use, and Bittle Hall is now used as a student center. |
| Acreage | 9.9 |
| Coordinates | 37.29583, -80.05543 (NPS GIS) |
What listing means for this property
For a publicly owned building or structure, listing mainly matters when federal funds, permits or licences are involved: projects then go through Section 106 review so effects on the property are considered. Listing also strengthens applications for preservation grants and, for leased income-producing uses, can enable the federal rehabilitation tax credit.
General information, not legal or tax advice. Rules change; confirm with your State Historic Preservation Office or a qualified adviser.
Sources and further reading
- National Park Service, National Register of Historic Places database (snapshot May 2026), reference 73002226.
- Nomination form (PDF, National Archives) — catalog entry
- Wikipedia article (used for cross-checking only; text not reproduced here)
- Wikidata Q7339779
- This listing as JSON
Last updated October 2026. Found an error? See the editorial policy for how to report it.