Old Roanoke County Courthouse
Also known as: Roanoke County Courthouse

Why it's listed
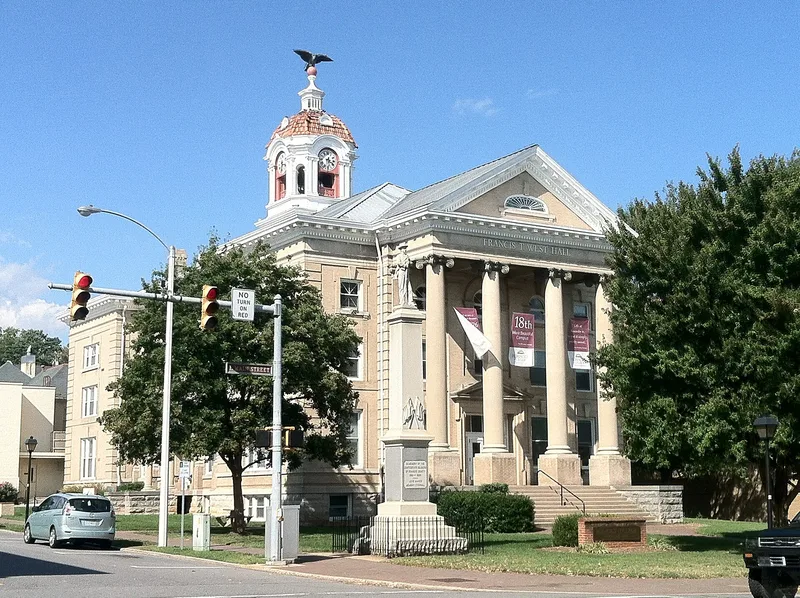
Built in 1909-10 at 301 East Main Street in Salem, the Old Roanoke County Courthouse is a three-story Neo-classical building of yellow brick. Its north facade is dominated by a tetra-style Ionic portico with a full pediment, and a hipped roof carries a cupola with a clock and an eagle figure. Roanoke architect H. H. Huggins designed it, and King Lumber Company of Charlottesville built it for $43,870. It replaced an 1841 courthouse on the same site, razed in 1909 after the county outgrew its offices. Huggins also designed courthouses for Franklin and Montgomery counties, and the Roanoke building is regarded as his most ambitious. A 1910 Confederate soldier memorial stands in front. Additions were made in 1948-49, and a separate courthouse built in 1985 now houses court functions. The old building was listed for its architecture and for its long role as the center of county government, and it remains well preserved.
Significance in brief: For about three quarters of a century it served as the symbol and focal point of local government authority in Roanoke County. It was the second courthouse on the site and is considered the most ambitious courthouse design by architect H. H. Huggins, who also planned courthouses for Franklin and Montgomery counties. It remains in a fine state of preservation.
Machine-generated summary. This summary was generated by a language model from the official nomination document and has not been reviewed line by line by an editor. It may contain errors. Check the source document before relying on any detail. Source: nomination document (PDF) · National Archives catalog entry. NRHP reference 87000727, listed May 14, 1987. Summary generated October 2026 (model claude-sonnet-5-5, prompt v1.0-2026-10-29, confidence high).
Key facts
| Address | 301 E. Main St., Salem |
|---|---|
| County | Roanoke (city and county) |
| Listed | May 14, 1987 |
| Reference number | 87000727 |
| Resource type | Building |
| Period of significance | 1900- |
| Architect / builder | H. H. Huggins, Architect (Henry Hartwell Huggins of Roanoke); building contract awarded to King Lumber Company of Charlottesville |
| Architectural style | Neo-classical |
| Areas of significance | Politics/Government, Architecture |
| Level of significance | State |
| Status (as stated in the nomination) | Partially vacant since court functions moved to a new courthouse dedicated in 1985; county offices remain in part, and remodeling for a Court of Appeals with supporting offices was planned. |
| Acreage | 0.5 |
| Within district | Downtown Salem Historic District |
| Coordinates | 37.29375, -80.05444 (NPS GIS) |
What listing means for this property
For a publicly owned building or structure, listing mainly matters when federal funds, permits or licences are involved: projects then go through Section 106 review so effects on the property are considered. Listing also strengthens applications for preservation grants and, for leased income-producing uses, can enable the federal rehabilitation tax credit.
General information, not legal or tax advice. Rules change; confirm with your State Historic Preservation Office or a qualified adviser.
Sources and further reading
- National Park Service, National Register of Historic Places database (snapshot May 2026), reference 87000727.
- Nomination form (PDF, National Archives) — catalog entry
- Wikipedia article (used for cross-checking only; text not reproduced here)
- Wikidata Q16896147
- This listing as JSON
Last updated October 2026. Found an error? See the editorial policy for how to report it.