Salem Presbyterian Parsonage
Also known as: Old Manse; VDHR File No. 129-14
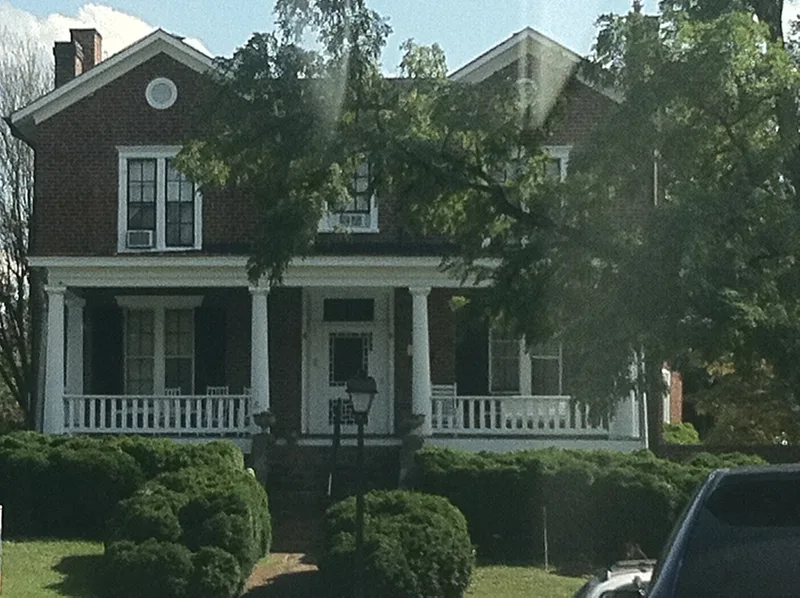

Why it's listed
Located on the eastern edge of downtown Salem, Virginia, this brick house began in 1847 as a modest two-story, center-passage I house built by John Day. A detached kitchen followed in the 1850s. Over the next century the building grew through a front wing around 1879, a bay-windowed dining room and stair enclosure between 1896 and 1909, a sleeping porch in 1912, and a second front addition in 1922, giving it a double-pile form and an M-shaped front roofline. Much Greek Revival trim survives, including mantels, two-panel doors, baseboards and window surrounds with bull's-eye corner blocks. From 1854 to 1939 the Salem Presbyterian Church used it as a parsonage for a series of ministers, several of whom also served as Civil War chaplains or later led colleges. In 1941 it passed to a private owner, who commissioned landscape architect Stanley Abbott to design the serpentine-walled garden of 1946-47.
Significance in brief: The house kept much of its mid-nineteenth-century Greek Revival exterior and interior detailing despite additions made in the 1870s, the 1896-1909 period and 1922. From 1854 to 1939 it served as the Salem Presbyterian Church parsonage, housing a succession of ministers. Its changes reflect the growth of the church and the town, and the garden was designed by landscape architect Stanley Abbott.
Machine-generated summary. This summary was generated by a language model from the official nomination document and has not been reviewed line by line by an editor. It may contain errors. Check the source document before relying on any detail. Source: nomination document (PDF) · National Archives catalog entry. NRHP reference 91002017, listed January 28, 1992. Summary generated October 2026 (model claude-sonnet-5-5, prompt v1.0-2026-10-29, confidence medium).
Key facts
| Address | 530 E. Main St., Salem (Independent City) |
|---|---|
| County | Salem |
| Listed | January 28, 1992 |
| Reference number | 91002017 |
| Resource type | Building |
| Architect / builder | Built by John Day (1847); garden designed by landscape architect Stanley Abbott (1946) |
| Architectural style | Greek Revival |
| Areas of significance | Architecture |
| Level of significance | Local |
| Status (as stated in the nomination) | Currently a private residence, with a garden and an entry foyer/salesroom in the enclosed rear porch. |
| Acreage | 0.5 |
| Coordinates | 37.29346, -80.05139 (NPS GIS) |
What listing means for this property
National Register listing is honorary: it recognises significance and does not restrict what a private owner may do without federal money or permits. It unlocks the 20% federal rehabilitation tax credit for income-producing buildings, state credits in many states, and Section 106 review when federal agencies are involved. See what listing means in practice.
General information, not legal or tax advice. Rules change; confirm with your State Historic Preservation Office or a qualified adviser.
Sources and further reading
- National Park Service, National Register of Historic Places database (snapshot May 2026), reference 91002017.
- Nomination form (PDF, National Archives) — catalog entry
- Wikipedia article (used for cross-checking only; text not reproduced here)
- Wikidata Q16899645
- This listing as JSON
Last updated October 2026. Found an error? See the editorial policy for how to report it.