Salem Post Office
Also known as: Old Post Office; DHR File No. 129-37

Why it's listed
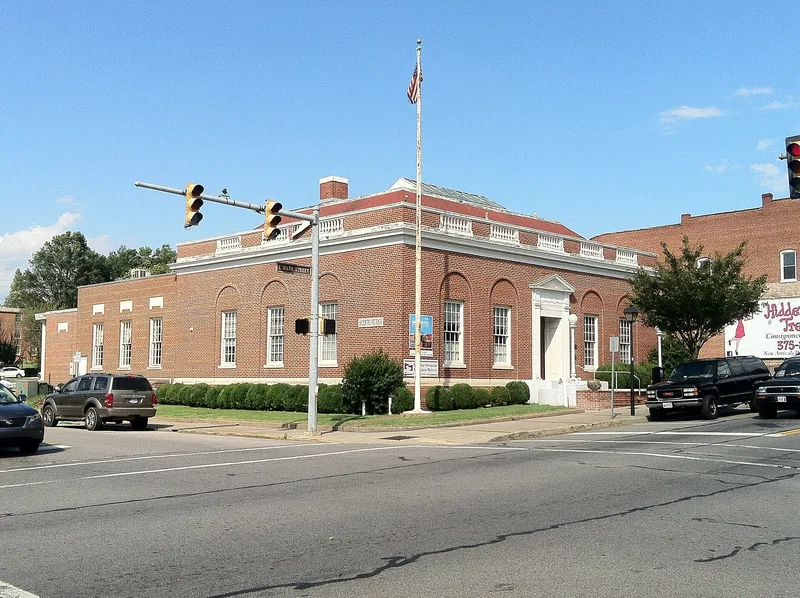
Built in 1922-23 at 103 East Main Street in Salem, Virginia, this one-story brick building served as the town's post office until 1985. Its symmetrical five-bay facade has a pedimented entry with fluted Doric pilasters, a wooden balustraded parapet and a hip roof with a skylight. Inside, the lobby keeps its terrazzo floor, oak wainscot, lock boxes, gilt-lettered doors and an original steel spiral stair. The design came from the Treasury Department under Louis A. Simon and follows the austere "Class C" standards adopted in 1915, using wood rather than stone for much of its ornament. Planned in 1917, construction was held up by World War I shortages, federal resistance and local politics, and began only after a Republican postmaster replaced a Democrat in 1922. Rear additions followed in the 1950s, 1960s and 1989-91, when the building was converted to medical offices. It is recognized as a notable local example of Georgian Revival architecture and for its well-preserved postal interior.
Significance in brief: The building is a notable local example of the Georgian Revival style and one of Salem's principal twentieth-century public buildings. Its restrained design reflects the Treasury Department's 1915 economy and standardization policies, and its interior retains many original postal fittings, including a lobby with skylight and a spiral stair. Its construction was delayed for years by wartime shortages and federal politics.
Machine-generated summary. This summary was generated by a language model from the official nomination document and has not been reviewed line by line by an editor. It may contain errors. Check the source document before relying on any detail. Source: nomination document (PDF) · National Archives catalog entry. NRHP reference 92001265, listed September 24, 1992. Summary generated October 2026 (model claude-sonnet-5-5, prompt v1.0-2026-10-29, confidence high).
Key facts
| Address | 103 E. Main St., Salem (Independent City) |
|---|---|
| County | Salem |
| Listed | September 24, 1992 |
| Reference number | 92001265 |
| Resource type | Building |
| Period of significance | 1922-1923 |
| Architect / builder | Simon, Louis A. |
| Architectural style | Colonial Revival (described in the text as Georgian Revival) |
| Criteria |
|
| Areas of significance | Architecture |
| Level of significance | Local |
| Status (as stated in the nomination) | The post office was decommissioned in 1985 and rehabilitated in 1989-91 as doctor's offices, with an attic apartment and a sweet shop in the rear addition. |
| Acreage | 0.7 |
| Within district | Downtown Salem Historic District |
| Coordinates | 37.29323, -80.05636 (NPS GIS) |
What listing means for this property
For a publicly owned building or structure, listing mainly matters when federal funds, permits or licences are involved: projects then go through Section 106 review so effects on the property are considered. Listing also strengthens applications for preservation grants and, for leased income-producing uses, can enable the federal rehabilitation tax credit.
General information, not legal or tax advice. Rules change; confirm with your State Historic Preservation Office or a qualified adviser.
Sources and further reading
- National Park Service, National Register of Historic Places database (snapshot May 2026), reference 92001265.
- Nomination form (PDF, National Archives) — catalog entry
- Wikipedia article (used for cross-checking only; text not reproduced here)
- Wikidata Q16899648
- This listing as JSON
Last updated October 2026. Found an error? See the editorial policy for how to report it.