Thorn Hill

Why it's listed
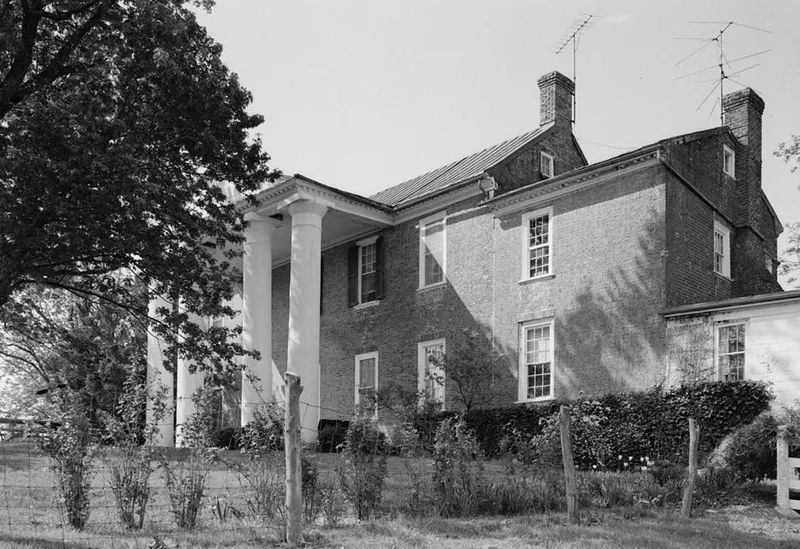
Thorn Hill is a brick plantation house on a high ridge just south of Lexington, Virginia, with wide views over the Valley of Virginia. Built around 1792 for Col. John Bowyer, it has five bays, two stories, Flemish-bond brickwork, corbelled chimney caps and a modillion and dentil cornice. A large Doric portico marks the north front, and a two-story wing was added to the west at an early date. Inside, the Georgian woodwork is unusually inventive. Arches suggest overmantel pediments, and pilasters, fretwork and portrait shelves reflect a skilled but self-taught joiner's sense of design. Bowyer was a militia colonel, justice of the peace, Burgess and an early trustee of Liberty Hall Academy, forerunner of Washington and Lee University. A court of early outbuildings survives, including a log smokehouse, kitchen, servants house and loom house. They show how service buildings were treated as plain compared with the house itself.
Significance in brief: It was built as the home of Col. John Bowyer, a central figure in Rockbridge County's formative years. Its elaborate but eccentrically proportioned late-Georgian woodwork has few parallels in the area. The surviving early outbuildings also show how rural life was organized in early Rockbridge County.
Machine-generated summary. This summary was generated by a language model from the official nomination document and has not been reviewed line by line by an editor. It may contain errors. Check the source document before relying on any detail. Source: nomination document (PDF) · National Archives catalog entry. NRHP reference 75002035, listed June 18, 1975. Summary generated October 2026 (model claude-sonnet-5-5, prompt v1.0-2026-10-29, confidence high).
Key facts
| Address | SW of Lexington off VA 251, Lexington |
|---|---|
| County | Rockbridge County |
| Listed | June 18, 1975 |
| Reference number | 75002035 |
| Resource type | Building |
| Period of significance | 18th Century (c. 1792) |
| Architectural style | Georgian Vernacular with Federal elements |
| Areas of significance | Architecture, Social History |
| Level of significance | State |
| Status (as stated in the nomination) | Described as in excellent condition, unaltered, on its original site, and well maintained; used as a private residence. |
| Acreage | 500 |
| Coordinates | 37.76392, -79.46950 (NPS GIS) |
What listing means for this property
National Register listing is honorary: it recognises significance and does not restrict what a private owner may do without federal money or permits. It unlocks the 20% federal rehabilitation tax credit for income-producing buildings, state credits in many states, and Section 106 review when federal agencies are involved. See what listing means in practice.
General information, not legal or tax advice. Rules change; confirm with your State Historic Preservation Office or a qualified adviser.
Sources and further reading
- National Park Service, National Register of Historic Places database (snapshot May 2026), reference 75002035.
- Nomination form (PDF, National Archives) — catalog entry
- Wikipedia article (used for cross-checking only; text not reproduced here)
- Wikidata Q16901612
- This listing as JSON
Last updated October 2026. Found an error? See the editorial policy for how to report it.