Col Alto
Also known as: Dhl #117-3

Why it's listed
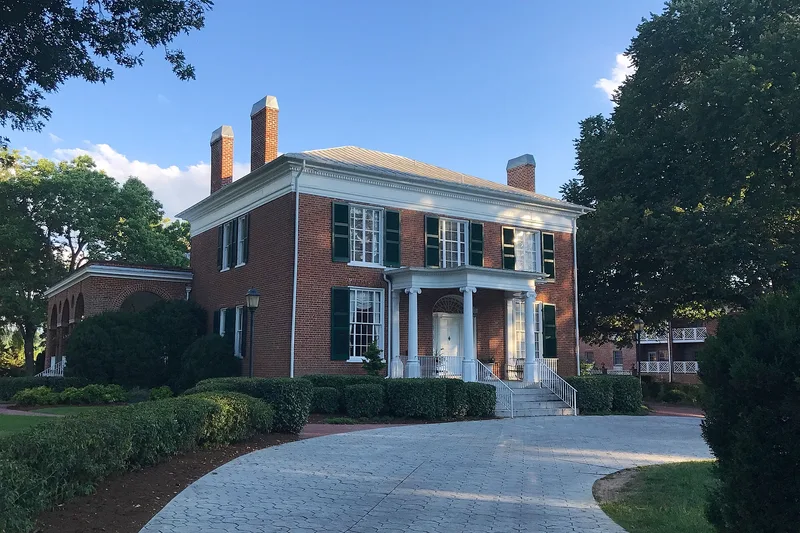
Col Alto is a brick Classical Revival mansion set on seven acres atop a hill at the eastern edge of old Lexington, Virginia. The original two-story, three-bay house was completed in 1827 for James McDowell, who later served as governor of Virginia and as a congressman. Later owners added a Scottish dormer, a stair tower, a dining wing and service areas. Henry St. George Tucker, a law dean, acting university president and congressman, bought the property in 1898. His daughter Rosa Tucker Mason hired New York architect William Lawrence Bottomley in the early 1930s. He designed a Palladian-style veranda of three arches on paired brick columns, along with an arcaded garage. Landscape architect Rose Greely shaped the present grounds, including the axial entrance from Spottswood Drive. The property is significant for its links to McDowell and Tucker, for its place among the region's antebellum houses, and for the Bottomley and Greely work. A renovation in 1987-88 left it in excellent condition.
Significance in brief: The nomination argues that the house, with its additions and grounds, represents the type of home favored by the region's leading families for over a century. It is tied to Governor and Congressman James McDowell and Congressman Henry St. George Tucker. It also carries the work of architect William Lawrence Bottomley, whose Palladian-style veranda is a notable feature, and landscape architect Rose Greely, who laid out the 1930s grounds.
Machine-generated summary. This summary was generated by a language model from the official nomination document and has not been reviewed line by line by an editor. It may contain errors. Check the source document before relying on any detail. Source: nomination document (PDF) · National Archives catalog entry. NRHP reference 89001925, listed November 19, 1990. Summary generated October 2026 (model claude-sonnet-5-5, prompt v1.0-2026-10-29, confidence high).
Key facts
| Address | Nelson and Spottswood Dr., Lexington (Independent City) |
|---|---|
| County | Lexington |
| Listed | November 19, 1990 |
| Reference number | 89001925 |
| Resource type | Building |
| Period of significance | 1827-1939 |
| Architect / builder | Samuel Reid McDowell (design attributed); William Lawrence Bottomley (1930s additions) |
| Architectural style | Georgian/Classical Revival |
| Criteria |
|
| Areas of significance | Politics/Government, Architecture |
| Level of significance | State |
| Status (as stated in the nomination) | The house stood neglected for a number of years, then underwent a general renovation in 1987-88 and is described as being in excellent condition. It is used as a single dwelling, and the log cabin and barn are rental units. |
| Acreage | 7 |
| Within district | Lexington Historic District |
| Coordinates | 37.78051, -79.43884 (NPS GIS) |
What listing means for this property
National Register listing is honorary: it recognises significance and does not restrict what a private owner may do without federal money or permits. It unlocks the 20% federal rehabilitation tax credit for income-producing buildings, state credits in many states, and Section 106 review when federal agencies are involved. See what listing means in practice.
General information, not legal or tax advice. Rules change; confirm with your State Historic Preservation Office or a qualified adviser.
Sources and further reading
- National Park Service, National Register of Historic Places database (snapshot May 2026), reference 89001925.
- Nomination form (PDF, National Archives) — catalog entry
- Wikipedia article (used for cross-checking only; text not reproduced here)
- Wikidata Q16890470
- This listing as JSON
Last updated October 2026. Found an error? See the editorial policy for how to report it.